Hyde Park Methodist Episcopal Church

Why it's listed
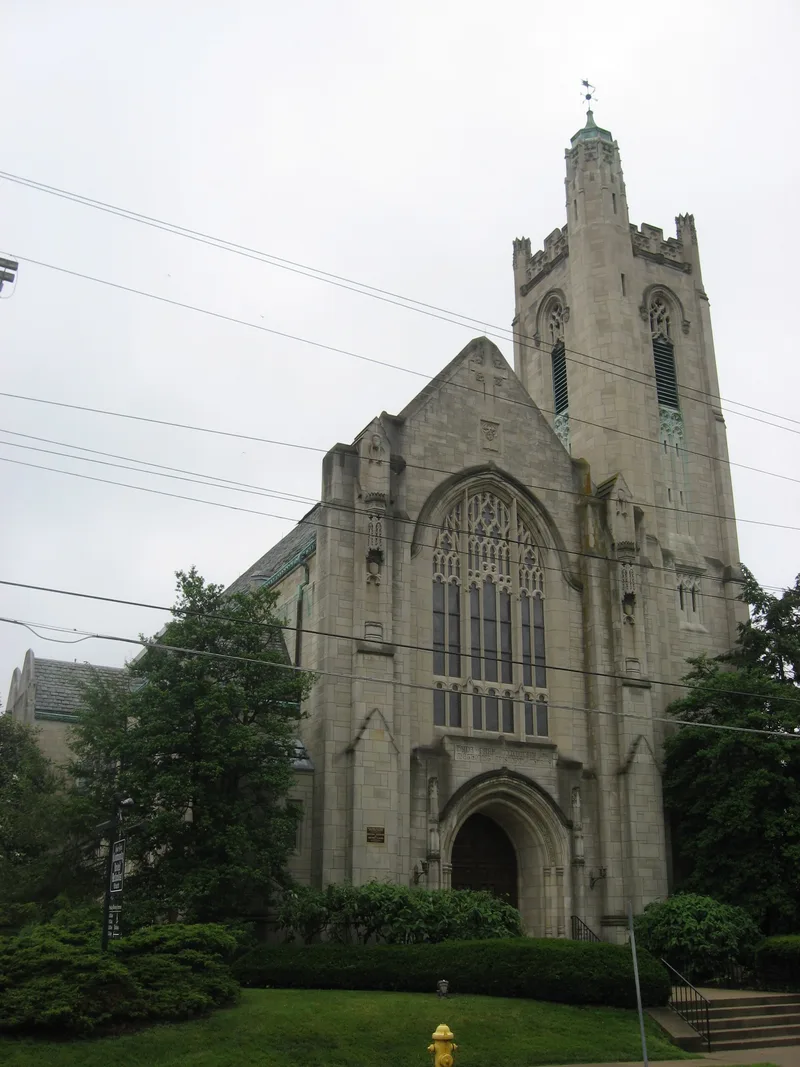
Hyde Park Methodist Episcopal Church is an L-shaped Collegiate Gothic Revival church complex on Grace Avenue in Cincinnati's Hyde Park neighborhood. Built in 1925-1927 and designed by the Chicago firm Granger, Lowe & Bollenbacher, with Elmo C. Lowe as chief designer, it combines a sanctuary, a cloister garth and a community wing. The walls are ashlar limestone under gabled slate roofs, and a 100-foot tower named for building committee chairman Anson C. Fry anchors the north front. Carved details throughout carry a symbolic program, including sacramental motifs on the buttresses and figures of the Four Evangelists on the cloister corbels. Additions of 1965-1966, including a chapel and education wing, and of 2000-2001 were designed to match the scale and materials of the original. The complex stands on a level lot of about 0.84 acre and is still used for worship. Its listing rests on its architectural quality, craftsmanship and integrity as an example of Collegiate Gothic design.
Significance in brief: The nomination presents the church as a high-style example of Collegiate Gothic Revival architecture, noted for its symbolic program, stained-glass windows and quality craftsmanship. It also stresses that later additions were designed to defer to the original building, so its integrity is maintained. The significance discussion places it among other Collegiate Gothic buildings in the Cincinnati area.
Machine-generated summary. This summary was generated by a language model from the official nomination document and has not been reviewed line by line by an editor. It may contain errors. Check the source document before relying on any detail. Source: nomination document (PDF) · National Archives catalog entry. NRHP reference 08001294, listed January 7, 2009. Summary generated October 2026 (model claude-sonnet-5-5, prompt v1.0-2026-10-29, confidence medium).
Key facts
| Address | 1345 Grace Ave., Cincinnati |
|---|---|
| County | Hamilton County |
| Listed | January 7, 2009 |
| Reference number | 08001294 |
| Resource type | Building |
| Architect / builder | Granger, Lowe & Bollenbacher of Chicago, Architects; Elmo C. Lowe, chief designer |
| Architectural style | Late 19th and 20th century revivals: Collegiate Gothic Revival |
| Areas of significance | Architecture |
| Level of significance | Local |
| Status (as stated in the nomination) | Still in use as a religious facility, as both historic and current function are listed as religion. |
| Acreage | 1.5 |
| Coordinates | 39.13648, -84.43244 (NPS GIS) |
What listing means for this property
Religious properties are listed for their architectural or historical significance, not their religious use. Listing is honorary and does not restrict the congregation's use of the building. The federal rehabilitation credit is generally unavailable unless part of the building is income-producing; some state programmes and preservation grants do cover religious buildings. Federal funding or permits trigger Section 106 review.
General information, not legal or tax advice. Rules change; confirm with your State Historic Preservation Office or a qualified adviser.
Sources and further reading
- National Park Service, National Register of Historic Places database (snapshot May 2026), reference 08001294.
- Nomination form (PDF, National Archives) — catalog entry
- Wikidata Q138349393
- This listing as JSON
Last updated October 2026. Found an error? See the editorial policy for how to report it.