Lillybanks

Why it's listed
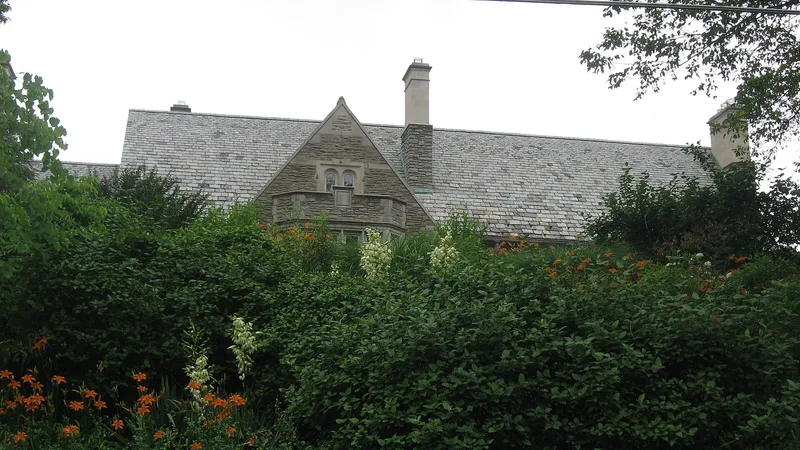
Lillybanks is a large Tudor Revival house at 2386 Grandin Road in Cincinnati, completed in 1926 to designs by architect John Scudder Adkins. Built of squared rubble stone under a blue slate roof, it has wall dormers, stone-mullioned windows, dressed stone quoins and tall chimneys. A garden wall and a high terrace hide most of the house from the road, giving it privacy on its 1.36-acre knoll. The land was once part of Joseph Longworth's Rookwood estate, which had been used for vineyards, and a grapevine motif appears in the dining room ceiling, fireplace carvings, brass sconces and a Rookwood tile fountain in the solarium. It was built for Philip C. and Bessie Cowen Swing; Swing was a lawyer, traction company founder and stock exchange president. The house is significant as a well-preserved local example of Tudor Revival design, with its main sections unchanged since 1926.
Significance in brief: The nomination argues it is a fine example of Tudor Revival architecture in the Cincinnati area, with well-articulated details such as wall dormers, stone mullioned windows and decorative stonework. Its walls and setting give it the dignity and privacy characteristic of the style. The main sections remain unaltered from their 1926 appearance.
Machine-generated summary. This summary was generated by a language model from the official nomination document and has not been reviewed line by line by an editor. It may contain errors. Check the source document before relying on any detail. Source: nomination document (PDF) · National Archives catalog entry. NRHP reference 83001982, listed July 7, 1983. Summary generated October 2026 (model claude-sonnet-5-5, prompt v1.0-2026-10-29, confidence high).
Key facts
| Address | 2386 Grandin Rd., Cincinnati |
|---|---|
| County | Hamilton County |
| Listed | July 7, 1983 |
| Reference number | 83001982 |
| Resource type | Building |
| Period of significance | 1926 |
| Architect / builder | John Scudder Adkins |
| Architectural style | Tudor Revival |
| Areas of significance | Architecture |
| Level of significance | Local |
| Status (as stated in the nomination) | Listed as occupied and in excellent condition, used as a private residence; the main sections are unaltered from 1926, with a kitchen wing window changed to a doorway in 1982. |
| Acreage | 1.4 |
| Coordinates | 39.12797, -84.44961 (NPS GIS) |
What listing means for this property
National Register listing is honorary: it recognises significance and does not restrict what a private owner may do without federal money or permits. It unlocks the 20% federal rehabilitation tax credit for income-producing buildings, state credits in many states, and Section 106 review when federal agencies are involved. See what listing means in practice.
General information, not legal or tax advice. Rules change; confirm with your State Historic Preservation Office or a qualified adviser.
Sources and further reading
- National Park Service, National Register of Historic Places database (snapshot May 2026), reference 83001982.
- Nomination form (PDF, National Archives) — catalog entry
- Wikipedia article (used for cross-checking only; text not reproduced here)
- Wikidata Q6548387
- This listing as JSON
Last updated October 2026. Found an error? See the editorial policy for how to report it.