Levy, Harry Milton, House

Why it's listed
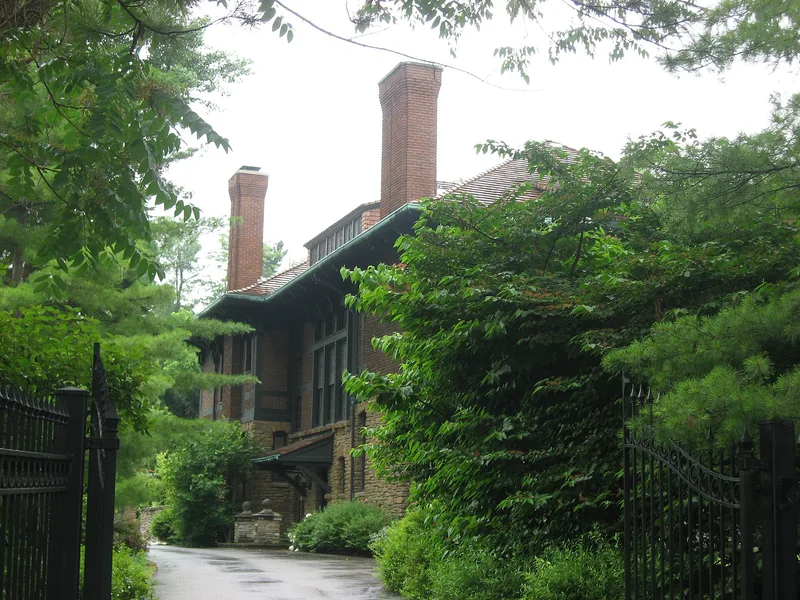
Built in 1917 for Harry Milton Levy, this house at 2383 Observatory Avenue in Cincinnati's Hyde Park neighborhood is a Tudor Revival dwelling with Craftsman touches. It rises two and a half stories on a steel frame, with a sandstone first floor and red brick set in dark half-timbering above. A low roof of flat red terra-cotta tile, deep bracketed eaves and leaded casement windows complete the exterior. A tall two-story bay marks the north front. Inside, the formal rooms include a living room with a geometric plaster ceiling drawing on Jacobean models, a carved strapwork stair railing, and a solarium with round arches. A stone garage with an apartment above stands at the southeast corner of the lot, beside the Cincinnati Country Club grounds. The house was listed for its architectural quality, notably the subtle treatment of materials and the balance of horizontal and vertical lines. The architect is unknown, though the nomination compares it closely to the work of Grosvenor Atterbury. It was converted back from apartments to a single home in the 1990s.
Significance in brief: The nomination argues the house is significant under Criterion C for architecture, as a high-quality example of Tudor Revival design with Craftsman influences. It cites the refined handling of stone, brick and half-timbering and the elegant interiors. The form suggests an out-of-town architect, possibly Grosvenor Atterbury, because of strong stylistic parallels with his work.
Machine-generated summary. This summary was generated by a language model from the official nomination document and has not been reviewed line by line by an editor. It may contain errors. Check the source document before relying on any detail. Source: nomination document (PDF) · National Archives catalog entry. NRHP reference 98000040, listed January 30, 1998. Summary generated October 2026 (model claude-sonnet-5-5, prompt v1.0-2026-10-29, confidence medium).
Key facts
| Address | 2383 Observatory Ave., Cincinnati |
|---|---|
| County | Hamilton County |
| Listed | January 30, 1998 |
| Reference number | 98000040 |
| Resource type | Building |
| Period of significance | 1917 |
| Architect / builder | unknown |
| Architectural style | Late 19th and Early 20th Century American Movements: Bungalow/Craftsman/Tudor Revival |
| Criteria |
|
| Areas of significance | Architecture |
| Level of significance | Local |
| Status (as stated in the nomination) | Currently a single-family dwelling. It was divided into two apartments between 1935 and the end of World War II, then converted back and rehabilitated in the 1990s. |
| Acreage | 0.9 |
| Coordinates | 39.13808, -84.45457 (NPS GIS) |
What listing means for this property
National Register listing is honorary for a privately owned home: it does not by itself restrict what an owner may do with their own money, and it does not require public access. Restrictions come from local landmark or historic-district ordinances, which are separate (how they differ).
Owner-occupied houses are not eligible for the 20% federal rehabilitation tax credit, which applies to income-producing buildings, but many states offer credits for homeowners. Listing also opens the door to preservation easements and to buying a plaque. Start with what listing means for homeowners, renovating a listed house and selling one.
General information, not legal or tax advice. Rules change; confirm with your State Historic Preservation Office or a qualified adviser.
Sources and further reading
- National Park Service, National Register of Historic Places database (snapshot May 2026), reference 98000040.
- Nomination form (PDF, National Archives) — catalog entry
- Wikipedia article (used for cross-checking only; text not reproduced here)
- Wikidata Q5671121
- This listing as JSON
Last updated October 2026. Found an error? See the editorial policy for how to report it.