Withrow High School

Why it's listed
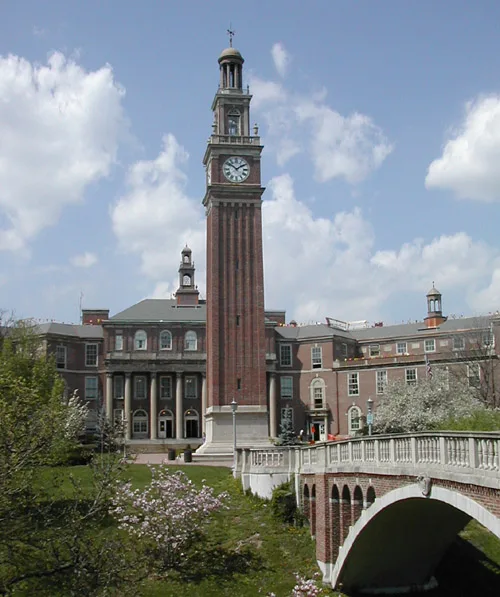
Withrow High School is a large public school campus on a 14-acre tract in Cincinnati's Hyde Park neighborhood, finished in 1919 to designs by Garber & Woodward. Six structures make up the group: an academic building with an eight-column portico, a gymnasia building, an industrial arts building with power plant, a 4,000-seat stadium, a 114-foot clocktower and a Georgian-style footbridge. Renaissance and Palladian windows, arcaded cupolas and brick shipped from Massachusetts mark the Colonial Revival design. The campus was listed because it represented Cincinnati's push for national standing in public education. Using separate buildings for different functions broke from the usual single-building school, and the 1925 City Plan called it one of the best high school layouts in the country. Magazines and educators of the 1920s presented it as a progressive school. It was named for School Board President Dr. John Withrow in 1924. The school remained in use at the time of listing.
Significance in brief: The nomination argues the school embodied Cincinnati's drive for national recognition in public education and is one of the largest and finest school projects by architects Garber & Woodward. It is an outstanding example of Colonial Revival architecture. Its campus-style layout of separate buildings departed from the one-building school type and was praised in the 1925 City Plan as a model. It also drew national notice in the 1920s as a progressive secondary school.
Machine-generated summary. This summary was generated by a language model from the official nomination document and has not been reviewed line by line by an editor. It may contain errors. Check the source document before relying on any detail. Source: nomination document (PDF) · National Archives catalog entry. NRHP reference 83001987, listed January 19, 1983. Summary generated October 2026 (model claude-sonnet-5-5, prompt v1.0-2026-10-29, confidence high).
Key facts
| Address | 2488 Madison Rd., Cincinnati |
|---|---|
| County | Hamilton County |
| Listed | January 19, 1983 |
| Reference number | 83001987 |
| Resource type | Building |
| Period of significance | 1900- |
| Architect / builder | Garber & Woodward |
| Architectural style | Colonial Revival (Georgian) |
| Criteria |
|
| Areas of significance | Education, Architecture |
| Level of significance | State |
| Status (as stated in the nomination) | Public, occupied educational use; condition rated good and altered, with the footbridge undergoing complete restoration at the time of nomination. |
| Acreage | 14 |
| Coordinates | 39.14205, -84.45185 (NPS GIS) |
What listing means for this property
For a publicly owned building or structure, listing mainly matters when federal funds, permits or licences are involved: projects then go through Section 106 review so effects on the property are considered. Listing also strengthens applications for preservation grants and, for leased income-producing uses, can enable the federal rehabilitation tax credit.
General information, not legal or tax advice. Rules change; confirm with your State Historic Preservation Office or a qualified adviser.
Sources and further reading
- National Park Service, National Register of Historic Places database (snapshot May 2026), reference 83001987.
- Nomination form (PDF, National Archives) — catalog entry
- Wikipedia article (used for cross-checking only; text not reproduced here)
- Wikidata Q8028294
- This listing as JSON
Last updated October 2026. Found an error? See the editorial policy for how to report it.