Times-Star Building

Why it's listed
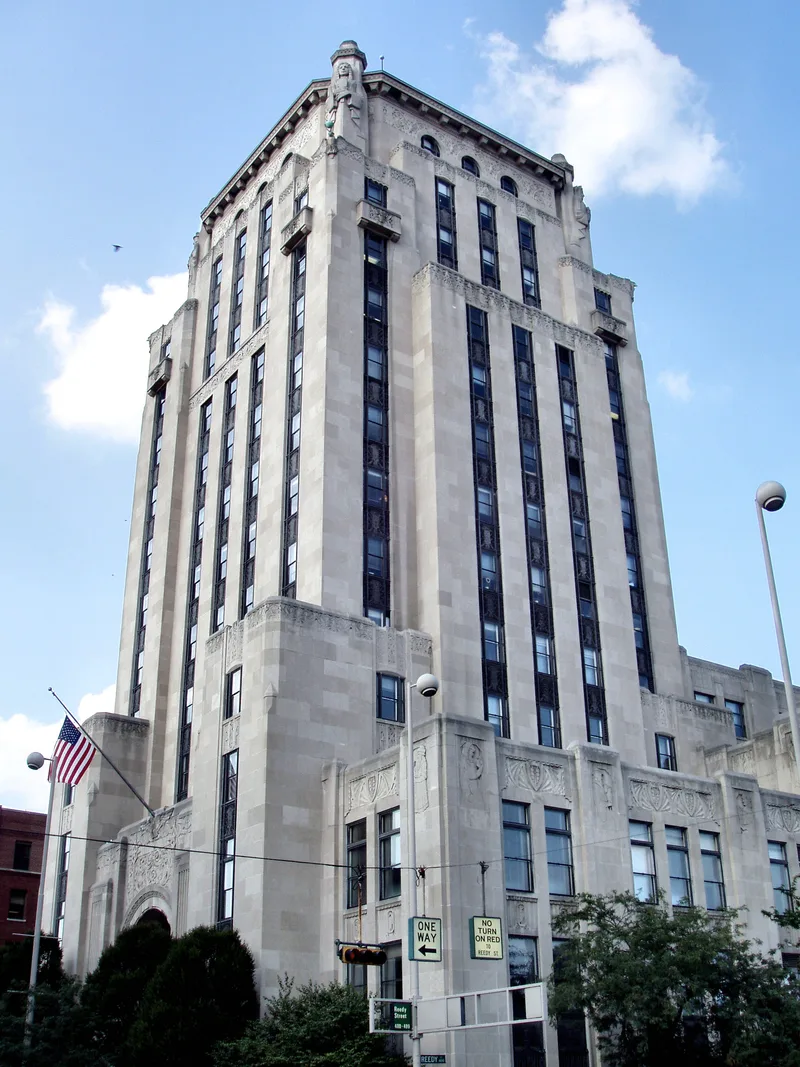
Rising 250 feet above Broadway and Eggleston Avenue, this 16-story building in Cincinnati was constructed to house the Times-Star newspaper and opened in 1933. Designed by Samuel Hannaford & Sons and built with steel, reinforced concrete, brick and Bedford limestone, it combines an office tower with a six-story production wing. Its layout used a gravity system in which copy moved downward from the sixth floor to the mail room, and special flooring dampened press vibration. The exterior is Art Deco, with setback massing, fluted pilasters, bronze and aluminum spandrels, a triumphal arched entrance and a crowned tower with a night beacon. Inside, a two-story marble lobby has a loggia, coffered ceiling and decorative elevator doors. The building mattered as the home of a Taft-family newspaper and as an Art Deco landmark. Its construction also employed many local firms during the early Depression years. Television station WKRC occupied it from 1949 to 1959, and the Post took over the paper in 1957.
Significance in brief: The nomination cites its association with the Times-Star, an influential newspaper owned by the Taft family, and its distinctive Art Deco design combining a modern newspaper plant with an office tower. It also notes that the many local firms employed on the building, along with other early-1930s projects, helped cushion Cincinnati from the worst effects of the Depression.
Machine-generated summary. This summary was generated by a language model from the official nomination document and has not been reviewed line by line by an editor. It may contain errors. Check the source document before relying on any detail. Source: nomination document (PDF) · National Archives catalog entry. NRHP reference 83004309, listed November 25, 1983. Summary generated October 2026 (model claude-sonnet-5-5, prompt v1.0-2026-10-29, confidence high).
Key facts
| Address | 800 Broadway, Cincinnati |
|---|---|
| County | Hamilton County |
| Listed | November 25, 1983 |
| Reference number | 83004309 |
| Resource type | Building |
| Period of significance | 1933 |
| Architect / builder | Samuel Hannaford & Sons/Ferro Concrete Const. |
| Architectural style | Art Deco |
| Criteria |
|
| Areas of significance | Commerce, Architecture, Communications |
| Level of significance | State |
| Status (as stated in the nomination) | Marked as occupied, in good condition, unaltered and on its original site; the form says the offices of the Post are still located in the building. |
| Acreage | 2 |
| Coordinates | 39.10586, -84.50649 (NPS GIS) |
What listing means for this property
For an income-producing building, listing (individually or as a contributing building in a district) is the gateway to the 20% federal rehabilitation tax credit on qualified rehabilitation costs, often stackable with state credits. Work claiming the credit must follow the Secretary of the Interior's Standards and be approved in advance.
Listing does not restrict a private owner acting without federal money or permits; where federal funding or licensing is involved, Section 106 review applies.
General information, not legal or tax advice. Rules change; confirm with your State Historic Preservation Office or a qualified adviser.
Sources and further reading
- National Park Service, National Register of Historic Places database (snapshot May 2026), reference 83004309.
- Nomination form (PDF, National Archives) — catalog entry
- Wikipedia article (used for cross-checking only; text not reproduced here)
- Wikidata Q5120322
- This listing as JSON
Last updated October 2026. Found an error? See the editorial policy for how to report it.