St. Paul Church Historic District

Why it's listed
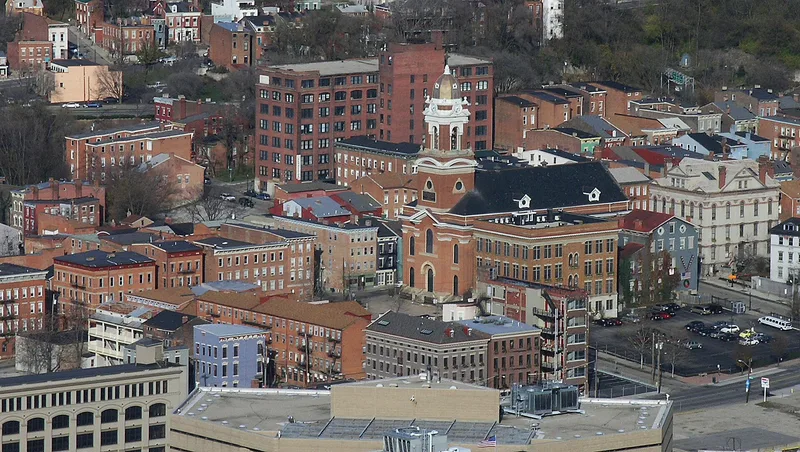
Five buildings at Spring, Twelfth and Pendleton Streets in Cincinnati make up a complete Catholic parish: a church, rectory, boys' school, girls' school and convent. The parish began in 1848, when Catholics bought six acres from Nathaniel Greene Pendleton, including his house, which was later moved and rebuilt as the rectory. The church, the ninth Catholic church in Cincinnati, was dedicated in January 1850 after work paused for the 1849 cholera epidemic. Its brick exterior and classical interior include paired Corinthian columns, frescoes of the life of St. Paul, and stained glass, one window prized at the 1893 Chicago exposition. After a fire in 1899, Samuel Hannaford & Sons designed a new facade and steeple. The schools and convent were added between 1862 and 1908. The complex sits in an area undergoing rehabilitation. The boys' school serves community needs, the girls' school operates as a day care, and the church holds monthly mass and special events.
Significance in brief: The district is presented as representing the full development of a Catholic parish, from its 1848 founding through its schools and convent. The church is notable for its classical design and interior, its stained glass and frescoes, and a 1899 facade redesign by Samuel Hannaford & Sons. Areas of significance checked are architecture, education and religion.
Machine-generated summary. This summary was generated by a language model from the official nomination document and has not been reviewed line by line by an editor. It may contain errors. Check the source document before relying on any detail. Source: nomination document (PDF) · National Archives catalog entry. NRHP reference 74001513, listed January 18, 1974. Summary generated October 2026 (model claude-sonnet-5-5, prompt v1.0-2026-10-29, confidence medium).
Key facts
| Address | Spring, 12th and Pendleton Sts., Cincinnati |
|---|---|
| County | Hamilton County |
| Listed | January 18, 1974 |
| Reference number | 74001513 |
| Resource type | District |
| Period of significance | 19th Century (specific date 1848-50) |
| Architect / builder | Samuel Hannaford & Sons (1899 facade and steeple redesign) |
| Architectural style | Classical details (church interior and exterior); no formal style classification given |
| Areas of significance | Education, Architecture, Religion |
| Level of significance | Local |
| Status (as stated in the nomination) | Condition fair and altered. The church is still used for monthly mass and special events, the boys' school is used for community services, and the girls' school is a day care center. The church's future is described as uncertain. |
| Acreage | 1.8 |
| Coordinates | 39.10451, -84.50642 (NPS GIS) |
What listing means for this property
This is a historic district. Buildings within its boundary are either contributing (they add to the district's significance) or non-contributing. Owners of contributing income-producing buildings can claim the 20% federal rehabilitation tax credit; homeowners should look at state credits. National Register districts impose no design review by themselves; a local historic district ordinance, if one exists, does (the difference explained).
General information, not legal or tax advice. Rules change; confirm with your State Historic Preservation Office or a qualified adviser.
Sources and further reading
- National Park Service, National Register of Historic Places database (snapshot May 2026), reference 74001513.
- Nomination form (PDF, National Archives) — catalog entry
- Wikipedia article (used for cross-checking only; text not reproduced here)
- Wikidata Q7591238
- This listing as JSON
Last updated October 2026. Found an error? See the editorial policy for how to report it.