Gwynne Building

Why it's listed
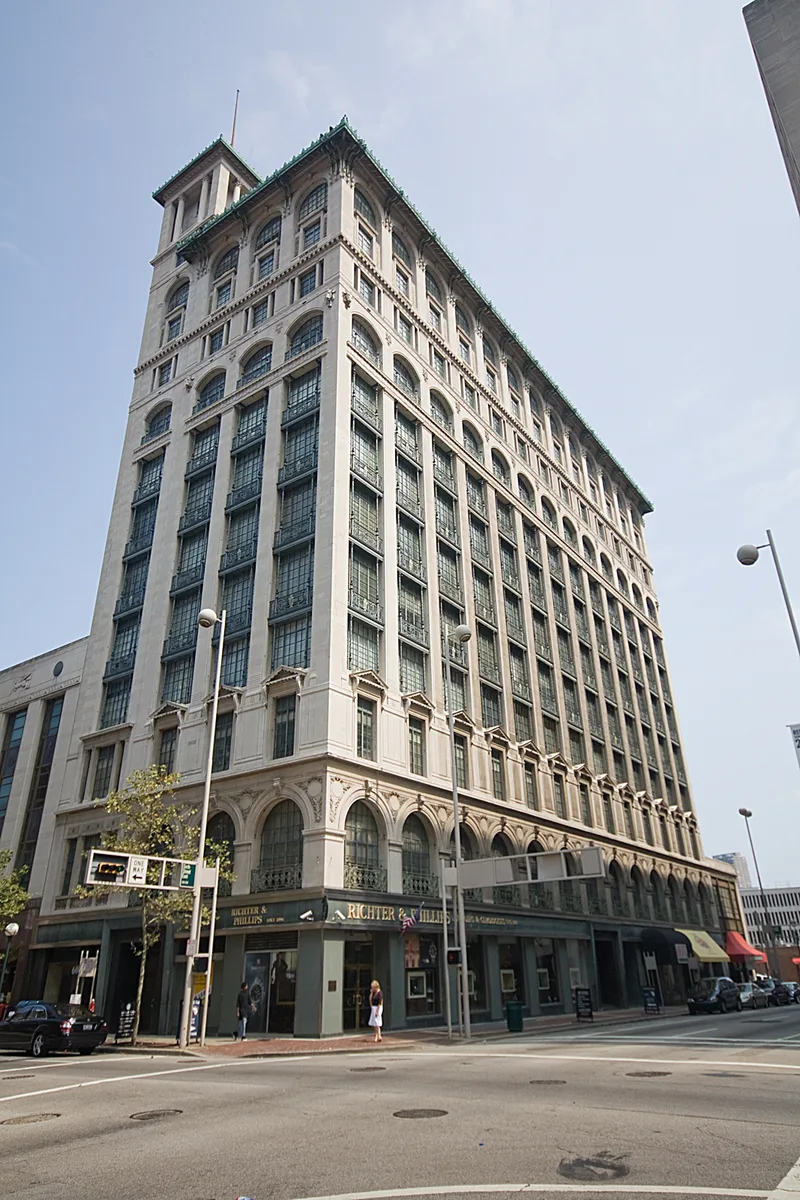
Rising thirteen stories with a fourteenth-story tower, this steel-frame office building at Sixth and Main Streets in Cincinnati was completed in 1913 from designs by Ernest Flagg. It was commissioned by Alice Gwynne Vanderbilt. The Beaux Arts design carries limestone ornament, decorative window grilles, steer heads at the ninth floor, a copper cornice, and a tower topped by a classical temple with Corinthian columns. The ground floor has been covered with tile, stone, stainless steel and modern signs, though the upper floors remain largely intact. Two additions are part of the property: a 1916 brick and limestone building to the east and a 1939 Art Deco addition to the north by Hake and Hake, built as Proctor and Gamble expanded. The building matters as one of the finest commercial examples of Beaux Arts style and one of few surviving Flagg works in the country. Proctor and Gamble used it as corporate headquarters from 1935 to 1956.
Significance in brief: The nomination argues the building is one of the most elegant surviving commercial examples of Beaux Arts design and one of very few Ernest Flagg buildings still standing in the United States. It also adds architectural diversity to the Central Business District. From 1935 to 1956 it served as corporate headquarters of Proctor and Gamble.
Machine-generated summary. This summary was generated by a language model from the official nomination document and has not been reviewed line by line by an editor. It may contain errors. Check the source document before relying on any detail. Source: nomination document (PDF) · National Archives catalog entry. NRHP reference 79001856, listed August 3, 1979. Summary generated October 2026 (model claude-sonnet-5-5, prompt v1.0-2026-10-29, confidence high).
Key facts
| Address | 6th and Main Sts, Cincinnati |
|---|---|
| County | Hamilton County |
| Listed | August 3, 1979 |
| Reference number | 79001856 |
| Resource type | Building |
| Period of significance | 1900- (specific date 1913) |
| Architect / builder | Ernest Flagg (architect); Hake and Hake (1939 north addition) |
| Architectural style | Beaux Arts (main building); Art Deco (1939 north addition) |
| Areas of significance | Architecture |
| Level of significance | National |
| Status (as stated in the nomination) | Altered: the first-floor facade was covered with green tile, stone, stainless steel and contemporary signage. Upper floors retain original ornamentation. The form lists the property as occupied commercial use. |
| Acreage | 0.4 |
| Coordinates | 39.10314, -84.50982 (NPS GIS) |
What listing means for this property
For an income-producing building, listing (individually or as a contributing building in a district) is the gateway to the 20% federal rehabilitation tax credit on qualified rehabilitation costs, often stackable with state credits. Work claiming the credit must follow the Secretary of the Interior's Standards and be approved in advance.
Listing does not restrict a private owner acting without federal money or permits; where federal funding or licensing is involved, Section 106 review applies.
General information, not legal or tax advice. Rules change; confirm with your State Historic Preservation Office or a qualified adviser.
Sources and further reading
- National Park Service, National Register of Historic Places database (snapshot May 2026), reference 79001856.
- Nomination form (PDF, National Archives) — catalog entry
- Wikipedia article (used for cross-checking only; text not reproduced here)
- Wikidata Q5623882
- This listing as JSON
Last updated October 2026. Found an error? See the editorial policy for how to report it.