St. Francis Xavier Church

Why it's listed
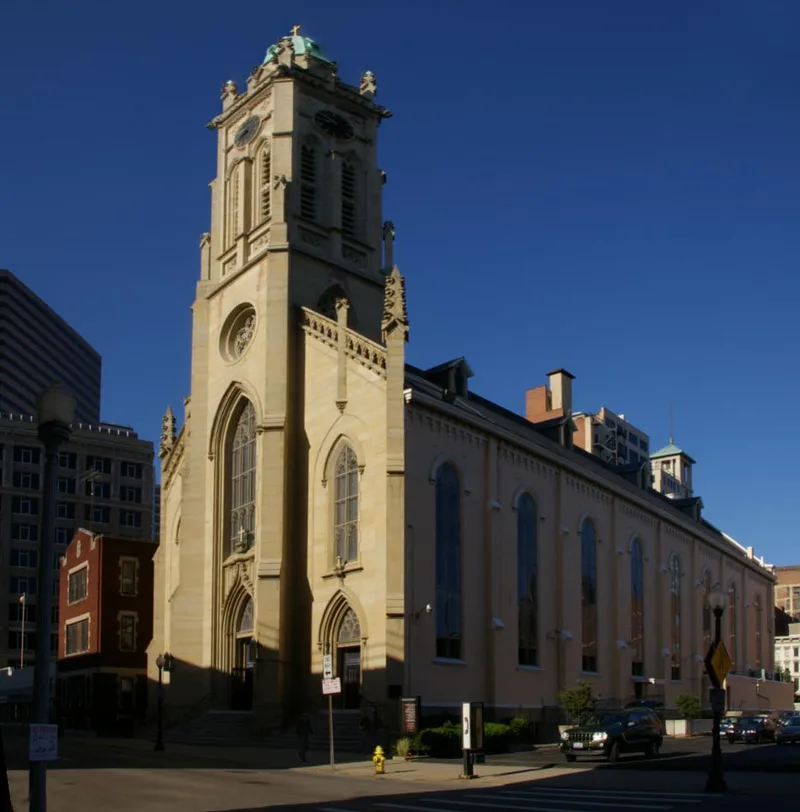
St. Francis Xavier Church, at 607 Sycamore Street in downtown Cincinnati, is a rectangular stone and brick building measuring 70 by 170 feet. Cincinnati architect Lewis Pickett designed it in 1860 in the Perpendicular Gothic style. The sandstone facade has an ogee-arched central entrance, carved crockets, a rose window and a steeple with gargoyles and finials. Inside, a 75-foot nave, carved altars, oak furnishings and 1924 murals by Charles C. Svendsen survive. A fire in 1882 destroyed the spire and interior; Samuel Hannaford rebuilt the spire, and most interior decoration dates from that restoration. The site holds Catholic worship dating to 1822 and the city's first Catholic church. The Jesuits took it over and renamed it St. Francis Xavier, and an adjoining school founded in 1831 grew into Xavier University. A Jacobethan rectory was added around 1929. The church is regarded as Cincinnati's finest Gothic Revival work and remains well maintained.
Significance in brief: The nomination argues the church is tied to the growth of Catholicism in Cincinnati and to the founding of Xavier University. It is described as the finest example of Gothic Revival architecture in Cincinnati, notable for its elaborate carved stone decoration. Very little has changed since the 1882 rebuilding.
Machine-generated summary. This summary was generated by a language model from the official nomination document and has not been reviewed line by line by an editor. It may contain errors. Check the source document before relying on any detail. Source: nomination document (PDF) · National Archives catalog entry. NRHP reference 80003087, listed July 18, 1980. Summary generated October 2026 (model claude-sonnet-5-5, prompt v1.0-2026-10-29, confidence high).
Key facts
| Address | 607 Sycamore St., Cincinnati |
|---|---|
| County | Hamilton County |
| Listed | July 18, 1980 |
| Reference number | 80003087 |
| Resource type | Building |
| Architect / builder | Lewis Pickett |
| Architectural style | Perpendicular Gothic / Gothic Revival (rectory: Jacobethan) |
| Areas of significance | Education, Architecture |
| Level of significance | Local |
| Status (as stated in the nomination) | Described as in excellent condition and carefully maintained, although no parish remains. |
| Acreage | 5 |
| Coordinates | 39.10349, -84.50900 (NPS GIS) |
What listing means for this property
Religious properties are listed for their architectural or historical significance, not their religious use. Listing is honorary and does not restrict the congregation's use of the building. The federal rehabilitation credit is generally unavailable unless part of the building is income-producing; some state programmes and preservation grants do cover religious buildings. Federal funding or permits trigger Section 106 review.
General information, not legal or tax advice. Rules change; confirm with your State Historic Preservation Office or a qualified adviser.
Sources and further reading
- National Park Service, National Register of Historic Places database (snapshot May 2026), reference 80003087.
- Nomination form (PDF, National Archives) — catalog entry
- Wikipedia article (used for cross-checking only; text not reproduced here)
- Wikidata Q7588019
- This listing as JSON
Last updated October 2026. Found an error? See the editorial policy for how to report it.