Pinecroft
Also known as: Powel Crosley Jr. Estate

Why it's listed
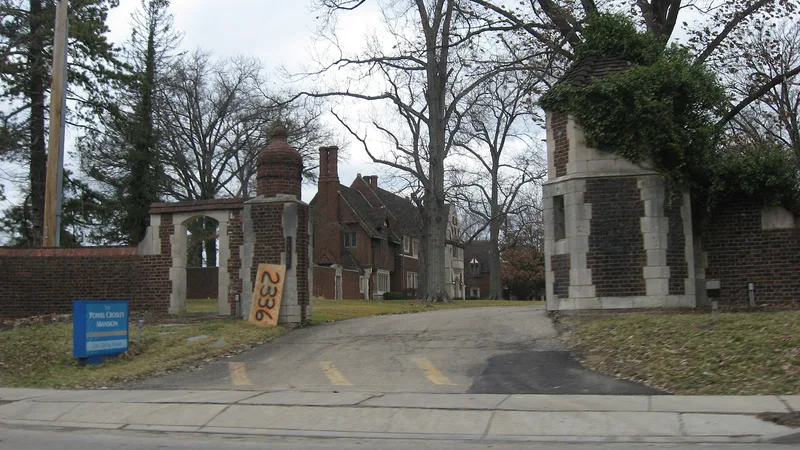
Pinecroft is a 1920s country estate on Kipling Avenue in the Mount Airy area of Cincinnati, built for industrialist Powel Crosley, Jr. Construction began in 1927 to designs by New York architect Dwight James Baum. The 13,334-square-foot Tudor Revival mansion has a reinforced concrete frame, Flemish-bond brick, half-timbering, Indiana limestone trim and a Ludowici tile roof. Inside are carved oak paneling, stone fireplaces, Elizabethan plaster ceilings and hardware by Samuel Yellin. The grounds include a turreted gateway, two garages, a potting house and a 1937 Colonial Revival house built for Crosley's daughter. Crosley made his fortune in radio and broadcasting, owned the Cincinnati Reds, and later produced the Crosley compact car. The estate has lost its gates, greenhouse and formal gardens, and a hospital complex now occupies former farmland to the north. The main house still keeps its massing, room layout, windows and nearly all original materials.
Significance in brief: The estate was the home of Powel Crosley, Jr., the Cincinnati industrialist behind Crosley radio, WLW, the Cincinnati Reds and the Crosley compact car. The mansion was designed by New York architect Dwight James Baum and keeps most of its original materials, layout and craftsmanship. The form argues for significance at the state level.
Machine-generated summary. This summary was generated by a language model from the official nomination document and has not been reviewed line by line by an editor. It may contain errors. Check the source document before relying on any detail. Source: nomination document (PDF) · National Archives catalog entry. NRHP reference 08001197, listed December 17, 2008. Summary generated October 2026 (model claude-sonnet-5-5, prompt v1.0-2026-10-29, confidence medium).
Key facts
| Address | 2336 Kipling Ave., Cincinnati |
|---|---|
| County | Hamilton County |
| Listed | December 17, 2008 |
| Reference number | 08001197 |
| Resource type | Building |
| Architect / builder | Dwight James Baum (architect of the main house and related structures); architect of the Kess House unknown |
| Architectural style | Late 19th and Early 20th Century Revivals/Tudor Revival |
| Areas of significance | Invention, Industry, Architecture |
| Level of significance | State |
| Status (as stated in the nomination) | The main house retains most of its original design and materials. The gates are missing, the greenhouse and formal gardens are gone, and the service garage is used as a craft workshop. Current functions are listed as institutional housing. |
| Acreage | 32 |
| Coordinates | 39.20296, -84.56988 (NPS GIS) |
What listing means for this property
National Register listing is honorary: it recognises significance and does not restrict what a private owner may do without federal money or permits. It unlocks the 20% federal rehabilitation tax credit for income-producing buildings, state credits in many states, and Section 106 review when federal agencies are involved. See what listing means in practice.
General information, not legal or tax advice. Rules change; confirm with your State Historic Preservation Office or a qualified adviser.
Sources and further reading
- National Park Service, National Register of Historic Places database (snapshot May 2026), reference 08001197.
- Nomination form (PDF, National Archives) — catalog entry
- Wikipedia article (used for cross-checking only; text not reproduced here)
- Wikidata Q7195470
- This listing as JSON
Last updated October 2026. Found an error? See the editorial policy for how to report it.