Cary, Freeman Grant, Pleasant Hill Academy
Also known as: Ham-1868-34

Why it's listed
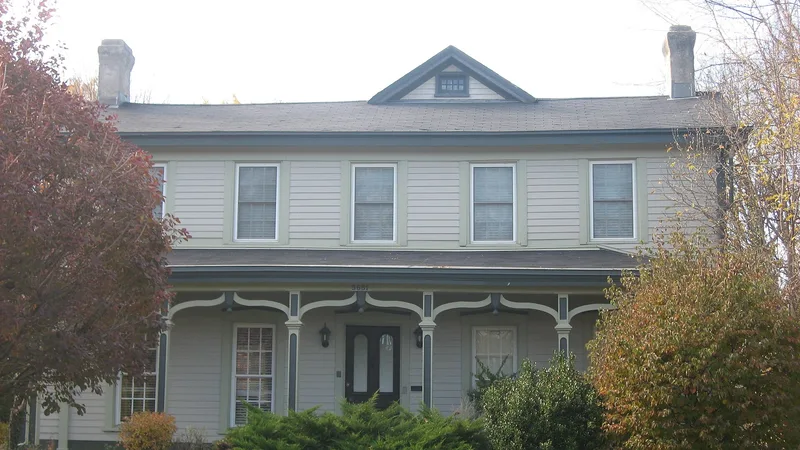
This house on Hamilton Avenue in Cincinnati's College Hill neighborhood began as a two-story, center-passage frame dwelling built about 1830 by John Strong. In 1833 Freeman G. Cary and his young bride moved in and opened a boarding school for boys, Pleasant Hill Academy, which started with four students and grew quickly enough that Cary built a larger academy building nearby around 1835. Nearly 1,200 young men studied under the academy. From it Cary went on to found Farmers' College, whose students included future President Benjamin Harrison. Together with the Ohio Female College, these schools gave College Hill its name. Cary lived in the house until the late 1840s. The building has braced-frame construction, wood clapboard siding, a decorative five-bay porch from an 1870s update, rear additions made before 1900, and a timber-frame barn from about 1830-1850. It is described as the oldest and most intact building in the community tied to higher education.
Significance in brief: The house is argued to be significant for its role in the development of higher education in College Hill (Criterion A). It is also tied to Freeman G. Cary (1810-1888), educator and founder of Pleasant Hill Academy and Farmers' College (Criterion B). It is described as the oldest and most intact surviving building in College Hill closely identified with higher education.
Machine-generated summary. This summary was generated by a language model from the official nomination document and has not been reviewed line by line by an editor. It may contain errors. Check the source document before relying on any detail. Source: nomination document (PDF) · National Archives catalog entry. NRHP reference 99000511, listed April 29, 1999. Summary generated October 2026 (model claude-sonnet-5-5, prompt v1.0-2026-10-29, confidence high).
Key facts
| Address | 5651 Hamilton Ave., Cincinnati |
|---|---|
| County | Hamilton County |
| Listed | April 29, 1999 |
| Reference number | 99000511 |
| Resource type | Building |
| Period of significance | 1832 - ca. 1845 |
| Architect / builder | unknown |
| Architectural style | Mid 19th Century / Greek Revival; Late Victorian / Italianate |
| Criteria |
|
| Areas of significance | Education |
| Level of significance | Local |
| Status (as stated in the nomination) | Historic and current functions are listed as single dwelling; the house has a ca. 1905 photo showing little change since then. |
| Acreage | 0.6 |
| Coordinates | 39.19359, -84.55213 (NPS GIS) |
What listing means for this property
For a publicly owned building or structure, listing mainly matters when federal funds, permits or licences are involved: projects then go through Section 106 review so effects on the property are considered. Listing also strengthens applications for preservation grants and, for leased income-producing uses, can enable the federal rehabilitation tax credit.
General information, not legal or tax advice. Rules change; confirm with your State Historic Preservation Office or a qualified adviser.
Sources and further reading
- National Park Service, National Register of Historic Places database (snapshot May 2026), reference 99000511.
- Nomination form (PDF, National Archives) — catalog entry
- Wikipedia article (used for cross-checking only; text not reproduced here)
- Wikidata Q5501011
- This listing as JSON
Last updated October 2026. Found an error? See the editorial policy for how to report it.