Thomson, Peter G., House
Also known as: Archbishop's Residence; Donald LaRosa Mansion; Laurel Court

Why it's listed
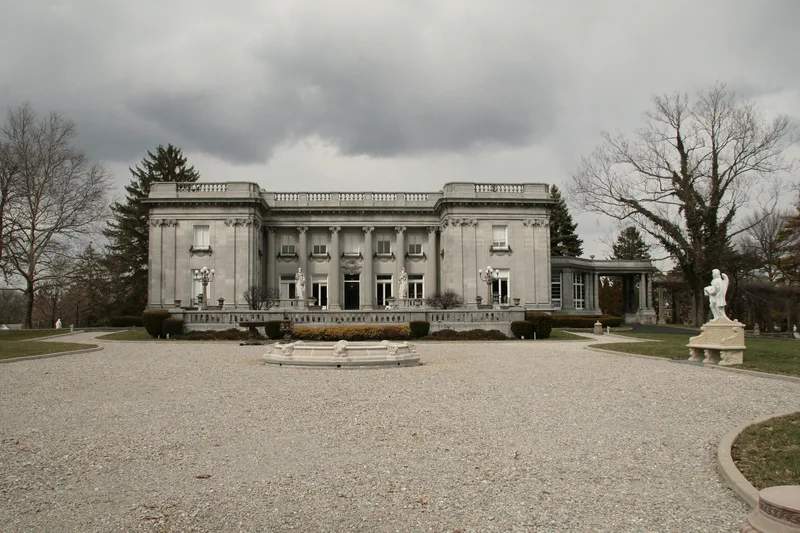
Laurel Court is a thirty-six room mansion on a seven-acre estate in Cincinnati, built between 1902 and 1905 for Peter G. Thomson, founder of the Champion Coated Paper Company. Chicago architect James Gamble Rogers designed the symmetrical gray Alabama granite house in a Renaissance Revival style that draws on French and Italian sources. Its front has a portico with Ionic columns, and the interior includes a gold-leaf Gold Room, a library with African fruitwood paneling and a central atrium with a fountain and palm trees. The grounds hold formal Italian and Oriental gardens, a pergola, a pool, a caretakers' cottage, a garage and a stable. Contemporary accounts called it one of the largest and most pretentious houses in the Middle West, and it reportedly cost one million dollars. The Archdiocese of Cincinnati bought it in 1947 and used it as the archbishops' residence until 1975. It was later bought by the founder of LaRosa's Restaurants and used as offices.
Significance in brief: The nomination argues that Laurel Court is a regionally significant example of early twentieth century Renaissance Revival architecture, designed by Chicago architect James Gamble Rogers. It was among the largest and most opulent houses in the Middle West, and it is one of few residences with an interior atrium. It is also tied to Thomson, a leading Ohio industrialist and founder of the Champion Coated Paper Company.
Machine-generated summary. This summary was generated by a language model from the official nomination document and has not been reviewed line by line by an editor. It may contain errors. Check the source document before relying on any detail. Source: nomination document (PDF) · National Archives catalog entry. NRHP reference 79001860, listed November 29, 1979. Summary generated October 2026 (model claude-sonnet-5-5, prompt v1.0-2026-10-29, confidence high).
Key facts
| Address | 5870 Belmont Ave., Cincinnati |
|---|---|
| County | Hamilton County |
| Listed | November 29, 1979 |
| Reference number | 79001860 |
| Resource type | Building |
| Period of significance | 1902-1905 |
| Architect / builder | James Gamble Rogers |
| Architectural style | Renaissance Revival, combining French and Italian Renaissance elements |
| Areas of significance | Industry, Architecture |
| Level of significance | State |
| Status (as stated in the nomination) | Occupied; used as offices by its owner at the time of nomination. Some garden statuary and interior ceilings were altered by the Archdiocese, and the ceilings have been partially restored. |
| Acreage | 7.4 |
| Coordinates | 39.19904, -84.55426 (NPS GIS) |
What listing means for this property
National Register listing is honorary for a privately owned home: it does not by itself restrict what an owner may do with their own money, and it does not require public access. Restrictions come from local landmark or historic-district ordinances, which are separate (how they differ).
Owner-occupied houses are not eligible for the 20% federal rehabilitation tax credit, which applies to income-producing buildings, but many states offer credits for homeowners. Listing also opens the door to preservation easements and to buying a plaque. Start with what listing means for homeowners, renovating a listed house and selling one.
General information, not legal or tax advice. Rules change; confirm with your State Historic Preservation Office or a qualified adviser.
Sources and further reading
- National Park Service, National Register of Historic Places database (snapshot May 2026), reference 79001860.
- Nomination form (PDF, National Archives) — catalog entry
- Wikipedia article (used for cross-checking only; text not reproduced here)
- Wikidata Q7174143
- This listing as JSON
Last updated October 2026. Found an error? See the editorial policy for how to report it.