College Hill Town Hall

Why it's listed
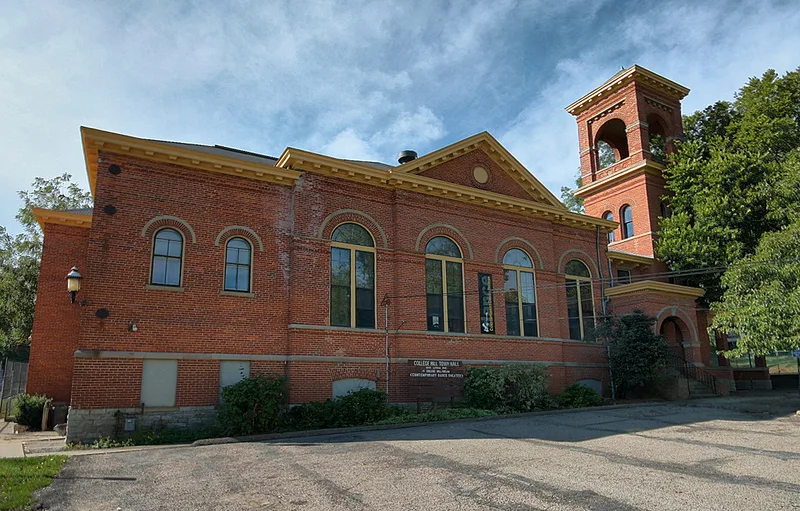
College Hill Town Hall is a red brick municipal building at Belmont and Larch in Cincinnati, completed in 1886 and dedicated in January 1887. Gibbons & Smith of College Hill built it, and an amended sheet credits Cincinnati architect Samuel Hannaford with the design. The roughly rectangular building combines Renaissance and Greek Revival influences, with stone detailing, a fieldstone foundation, projecting pavilions with pediments, a porte-cochere, and a four-story campanile at the northwest corner. Inside are 17 rooms on three floors, including an auditorium with a stage. It was the first and only public building for College Hill, a village settled in 1816 and incorporated in 1866. For 24 years it hosted village council meetings, dances, suppers, lectures and occasional church services, and its five-acre grounds served as a public park. Cincinnati acquired it through the 1911 annexation agreement. By the time of nomination it was boarded up and vacant, with restoration plans underway.
Significance in brief: The nomination argues the building is important as the first and only public building for College Hill, serving as the village's political and social center. Architecturally it is described as typical for its period but unique within the small community.
Machine-generated summary. This summary was generated by a language model from the official nomination document and has not been reviewed line by line by an editor. It may contain errors. Check the source document before relying on any detail. Source: nomination document (PDF) · National Archives catalog entry. NRHP reference 78002075, listed March 17, 1978. Summary generated October 2026 (model claude-sonnet-5-5, prompt v1.0-2026-10-29, confidence high).
Key facts
| Address | Belmont Ave. and Larch St., Cincinnati |
|---|---|
| County | Hamilton County |
| Listed | March 17, 1978 |
| Reference number | 78002075 |
| Resource type | Building |
| Period of significance | 1886 |
| Architect / builder | Gibbons & Smith of College Hill (builder); designed by Samuel Hannaford, a well known Cincinnati architect (per amended sheet) |
| Architectural style | Eclectic with Renaissance and Greek Revival influences |
| Areas of significance | Politics/Government, Architecture |
| Level of significance | Local |
| Status (as stated in the nomination) | At the time of nomination the building was boarded up and vacant with some vandalism; the city had set aside $40,000 for renovation. |
| Acreage | 2.5 |
| Coordinates | 39.19372, -84.54958 (NPS GIS) |
What listing means for this property
For a publicly owned building or structure, listing mainly matters when federal funds, permits or licences are involved: projects then go through Section 106 review so effects on the property are considered. Listing also strengthens applications for preservation grants and, for leased income-producing uses, can enable the federal rehabilitation tax credit.
Noted as vacant in the nomination. Nomination documents can be decades old; current status may differ. If you are considering buying an empty listed property, read the due-diligence checklist.
General information, not legal or tax advice. Rules change; confirm with your State Historic Preservation Office or a qualified adviser.
Sources and further reading
- National Park Service, National Register of Historic Places database (snapshot May 2026), reference 78002075.
- Nomination form (PDF, National Archives) — catalog entry
- Wikipedia article (used for cross-checking only; text not reproduced here)
- Wikidata Q5146436
- This listing as JSON
Last updated October 2026. Found an error? See the editorial policy for how to report it.