Our Lady of Mercy High School
Also known as: Cincinnati Job Corps Center

Why it's listed
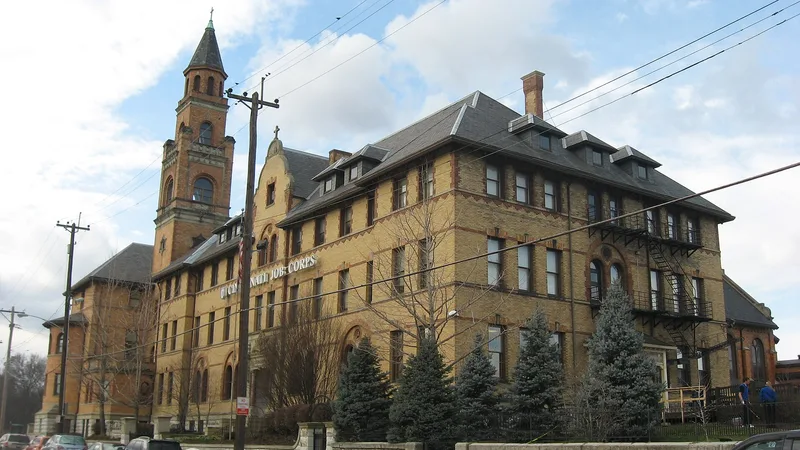
Built in 1897 at 1409 Western Avenue in Cincinnati, this large 4½-story academy was designed by Samuel Hannaford & Sons for the Sisters of Mercy. It replaced an older Greek Revival building that was demolished to make way for the new school, which cost $125,000. The pressed yellow brick walls carry Renaissance overtones, and a tall stepped-back tower with arched belfries and an octagonal slate cap sits in the corner of the L-shaped plan. The front facade has a Flemish parapet and cross, arched first-floor bays, projecting end pavilions, a rusticated limestone frontispiece, and a wrought iron gate bearing the word academy. A chapel is attached at the rear. In 1928 the academy became a high school for Catholic girls, with an enrollment of 350 in 1943. Since 1970 the Job Corps has used it for offices. It was recognized for its architecture by Hannaford and for its long educational role in the community.
Significance in brief: It was designed by the noted Cincinnati architect Samuel Hannaford and is an impressive Renaissance Revival structure. It is also significant for the educational role it has played in the community since the 1890s. It is included in the Hannaford thematic group of buildings.
Machine-generated summary. This summary was generated by a language model from the official nomination document and has not been reviewed line by line by an editor. It may contain errors. Check the source document before relying on any detail. Source: nomination document (PDF) · National Archives catalog entry. NRHP reference 80003070, listed March 3, 1980. Summary generated October 2026 (model claude-sonnet-5-5, prompt v1.0-2026-10-29, confidence medium).
Key facts
| Address | 1409 Western Ave., Cincinnati |
|---|---|
| County | Hamilton County |
| Listed | March 3, 1980 |
| Reference number | 80003070 |
| Resource type | Building |
| Architect / builder | Samuel Hannaford & Sons (architect); builder unknown |
| Architectural style | Renaissance Revival (Renaissance influences) |
| Criteria |
|
| Areas of significance | Architecture |
| Level of significance | State |
| Status (as stated in the nomination) | Used as offices and storage by the Job Corps since 1970; condition listed as fair on the exterior, with proposed demolition noted as a threat. |
| Acreage | 1 |
| Coordinates | 39.11083, -84.53234 (NPS GIS) |
What listing means for this property
For a publicly owned building or structure, listing mainly matters when federal funds, permits or licences are involved: projects then go through Section 106 review so effects on the property are considered. Listing also strengthens applications for preservation grants and, for leased income-producing uses, can enable the federal rehabilitation tax credit.
General information, not legal or tax advice. Rules change; confirm with your State Historic Preservation Office or a qualified adviser.
Sources and further reading
- National Park Service, National Register of Historic Places database (snapshot May 2026), reference 80003070.
- Nomination form (PDF, National Archives) — catalog entry
- Wikipedia article (used for cross-checking only; text not reproduced here)
- Wikidata Q7110896
- This listing as JSON
Last updated October 2026. Found an error? See the editorial policy for how to report it.