Cincinnati Union Terminal

Why it's listed
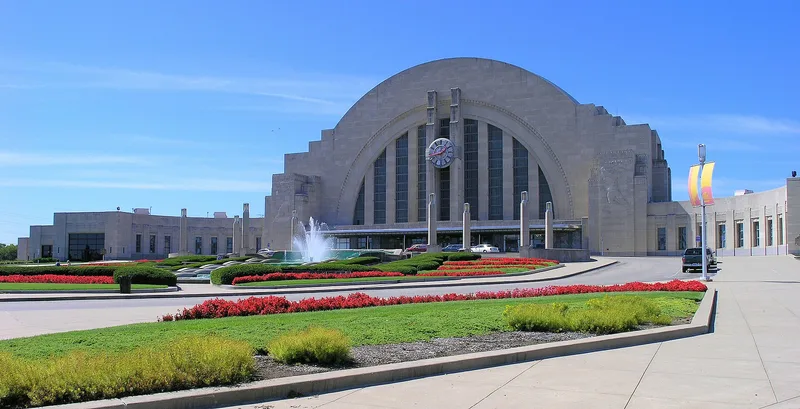
Cincinnati Union Terminal is a railroad station built in 1933 at the western end of Lincoln Park Drive in Cincinnati. Its concrete and steel structure centers on a semi-spherical dome spanning 180 feet, with curved wings that guide traffic toward the entrance and a large cascading fountain in front. Inside, mosaic murals by Winold Reiss depict the city's founding, its industries and the development of transportation, and marble, chrome, Rookwood tile and carved linoleum panels add to the decoration. The terminal replaced five separate stations by bringing seven railroads together, at a total project cost of $41,000,000, with the station building itself costing $7,000,000. Alfred Fellheimer and Steward Wagner designed the station, with Paul Cret advising on the exterior. The nomination values it as a thorough expression of 1930s Art Deco design and as a major feat of engineering and urban planning, and it notes the building's role as a civic landmark visible from the surrounding hills.
Significance in brief: The nomination argues the terminal is a unique, monumental example of Art Deco architecture and interior design, a complete break from the neoclassical style of earlier American railroad stations. It also consolidated the passenger and freight facilities of seven railroads that had used five separate terminals. The project required major engineering and urban planning, and it symbolizes civic and industrial cooperation in Cincinnati.
Machine-generated summary. This summary was generated by a language model from the official nomination document and has not been reviewed line by line by an editor. It may contain errors. Check the source document before relying on any detail. Source: nomination document (PDF) · National Archives catalog entry. NRHP reference 72001018, listed October 31, 1972. Summary generated October 2026 (model claude-sonnet-5-5, prompt v1.0-2026-10-29, confidence high).
Key facts
| Address | 1301 Western Ave., Cincinnati |
|---|---|
| County | Hamilton County |
| Listed | October 31, 1972 |
| Reference number | 72001018 |
| Resource type | Building |
| Period of significance | 1933 |
| Architect / builder | Alfred Fellheimer and Steward Wagner (architects); Paul Cret (architectural critic and advisor); James Steward and Company, Inc. of New York (general contractor) |
| Architectural style | Art Deco |
| Areas of significance | Art, Transportation, Architecture |
| Level of significance | National |
| National Historic Landmark | Yes, designated May 5, 1977 |
| Status (as stated in the nomination) | Condition listed as good and unaltered on the original site; occupied and in use as a transportation terminal at the time of nomination, with its future use after rail service ends still to be explored. |
| Acreage | 17 |
| Coordinates | 39.10996, -84.53758 (NPS GIS) |
What listing means for this property
National Register listing is honorary: it recognises significance and does not restrict what a private owner may do without federal money or permits. It unlocks the 20% federal rehabilitation tax credit for income-producing buildings, state credits in many states, and Section 106 review when federal agencies are involved. See what listing means in practice.
General information, not legal or tax advice. Rules change; confirm with your State Historic Preservation Office or a qualified adviser.
Sources and further reading
- National Park Service, National Register of Historic Places database (snapshot May 2026), reference 72001018.
- Nomination form (PDF, National Archives) — catalog entry
- Wikipedia article (used for cross-checking only; text not reproduced here)
- Wikidata Q863050
- This listing as JSON
Last updated October 2026. Found an error? See the editorial policy for how to report it.