Ohio National Guard Armory
Also known as: Rahe's Meats

Why it's listed
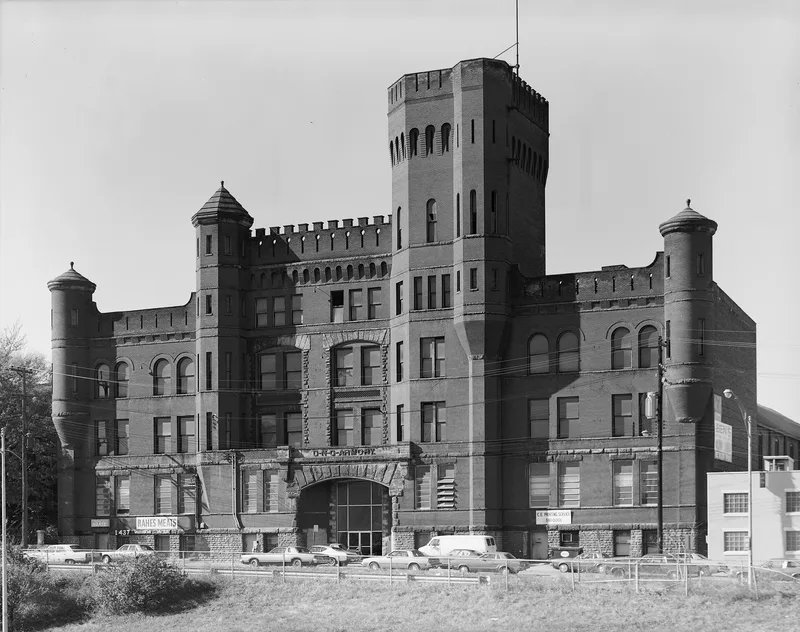
Built between 1886 and 1889 at 1437-1439 Western Avenue in Cincinnati, this brick armory was designed by Samuel Hannaford and Sons as headquarters for the First Regiment of the Ohio National Guard. The regiment, founded in 1875, had outgrown its facilities by 1885, and the Hamilton County Commissioners voted funds for a new building. It cost $115,000 and measured 171½ by 308 feet, with a main hall of 137 by 225 feet, and it housed 650 regiment members. Its asymmetrical facade combines Gothic and Romanesque detailing, including a battlemented tower, heavy machicolations, capped turrets and a deep ashlar stone entrance, giving it a fortress-like look. A large drill hall is attached at the rear. The Guard used the building until 1961, after which commercial operations moved in. Surrounding development, including a new expressway, has altered the area, but the building's size remains a strong focal point. It was recognized for its architecture by a noted Cincinnati firm and its local military association.
Significance in brief: It was found eligible under Criterion C as a significant work of the noted Cincinnati architectural firm Samuel Hannaford and Sons. It is also locally known for its association with the First Regiment of the Ohio National Guard, which used it as headquarters until 1961.
Machine-generated summary. This summary was generated by a language model from the official nomination document and has not been reviewed line by line by an editor. It may contain errors. Check the source document before relying on any detail. Source: nomination document (PDF) · National Archives catalog entry. NRHP reference 80003069, listed March 3, 1980. Summary generated October 2026 (model claude-sonnet-5-5, prompt v1.0-2026-10-29, confidence medium).
Key facts
| Address | 1437-1439 Western Ave., Cincinnati |
|---|---|
| County | Hamilton County |
| Listed | March 3, 1980 |
| Reference number | 80003069 |
| Resource type | Building |
| Period of significance | 1886-1889 |
| Architect / builder | Samuel Hannaford and Sons (architect); James Griffith & Son (contractor/builder) |
| Architectural style | Eclectic (Gothic and Romanesque detailing) |
| Criteria |
|
| Areas of significance | Architecture |
| Level of significance | State |
| Status (as stated in the nomination) | Used for Guard purposes until 1961, then occupied by commercial operations; condition listed as fair inside and out, with proposed demolition noted as a threat in the inventory. |
| Acreage | 1 |
| Coordinates | 39.11155, -84.53231 (NPS GIS) |
What listing means for this property
For a publicly owned building or structure, listing mainly matters when federal funds, permits or licences are involved: projects then go through Section 106 review so effects on the property are considered. Listing also strengthens applications for preservation grants and, for leased income-producing uses, can enable the federal rehabilitation tax credit.
General information, not legal or tax advice. Rules change; confirm with your State Historic Preservation Office or a qualified adviser.
Sources and further reading
- National Park Service, National Register of Historic Places database (snapshot May 2026), reference 80003069.
- Nomination form (PDF, National Archives) — catalog entry
- Wikipedia article (used for cross-checking only; text not reproduced here)
- Wikidata Q7080858
- This listing as JSON
Last updated October 2026. Found an error? See the editorial policy for how to report it.