Hatch, George, House
Also known as: Hatch's Folly, HAM-5-28

Why it's listed
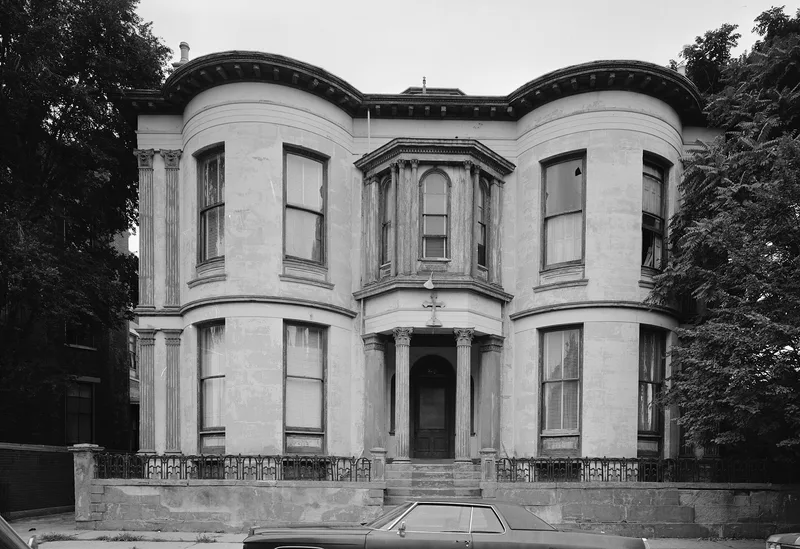
Built in 1850-1851 on Dayton Street in Cincinnati's West End, this residence was designed by architect Isaiah Rogers, whose diary records its design through at least five basic schemes and its construction. The center-passage brick house has a smooth sandstone facade with two full-height curved bays flanking a small domed entrance feature, and an octagonal cupola crowns the low hipped roof. Its style falls between late Greek Revival and early Italianate. Around 1880 a stone porte-cochere and a rear block with a grand skylit staircase in High Victorian Eclectic style were added, tentatively attributed to the third owner, Erasmus Gest. The original main block remains almost unchanged, with woodwork, mantels, doors and ornamental plaster largely intact despite late 20th-century conversion to apartments. The house sits on a street nicknamed Millionaire's Row and is described as vacant and awaiting restoration. Its architect, its quality of design and its preserved interiors form the basis of its listing.
Significance in brief: The house is argued to be significant as a high-style work by noted architect Isaiah Rogers, whose diary documents its design and construction in unusual detail. Its refined blend of Greek Revival and early Italianate features, its largely intact original interiors, and its sympathetic ca. 1880 addition add to its importance. The form recommends significance at the national level.
Machine-generated summary. This summary was generated by a language model from the official nomination document and has not been reviewed line by line by an editor. It may contain errors. Check the source document before relying on any detail. Source: nomination document (PDF) · National Archives catalog entry. NRHP reference 08000583, listed July 3, 2008. Summary generated October 2026 (model claude-sonnet-5-5, prompt v1.0-2026-10-29, confidence medium).
Key facts
| Address | 830 Dayton St, Cincinnati |
|---|---|
| County | Hamilton County |
| Listed | July 3, 2008 |
| Reference number | 08000583 |
| Resource type | Building |
| Architect / builder | Isaiah Rogers (architect); ca. 1880 addition tentatively attributed to Erasmus Gest |
| Architectural style | Mid-Nineteenth Century: Greek Revival (with Italianate tendencies and High Victorian Eclectic addition) |
| Areas of significance | Architecture |
| Level of significance | National |
| Status (as stated in the nomination) | In fair condition and described as presently vacant, awaiting restoration; it was converted to apartments in the late 20th century. |
| Acreage | 0.9 |
| Within district | Dayton Street Historic District |
| Coordinates | 39.11841, -84.52812 (NPS GIS) |
What listing means for this property
National Register listing is honorary for a privately owned home: it does not by itself restrict what an owner may do with their own money, and it does not require public access. Restrictions come from local landmark or historic-district ordinances, which are separate (how they differ).
Owner-occupied houses are not eligible for the 20% federal rehabilitation tax credit, which applies to income-producing buildings, but many states offer credits for homeowners. Listing also opens the door to preservation easements and to buying a plaque. Start with what listing means for homeowners, renovating a listed house and selling one.
Noted as vacant in the nomination. Nomination documents can be decades old; current status may differ. If you are considering buying an empty listed property, read the due-diligence checklist.
General information, not legal or tax advice. Rules change; confirm with your State Historic Preservation Office or a qualified adviser.
Sources and further reading
- National Park Service, National Register of Historic Places database (snapshot May 2026), reference 08000583.
- Nomination form (PDF, National Archives) — catalog entry
- Wikidata Q138349253
- This listing as JSON
Last updated October 2026. Found an error? See the editorial policy for how to report it.