Fairview Public School Annex
Also known as: Twelth Ward School; Twelth District School; Fairview German Bingual School

Why it's listed
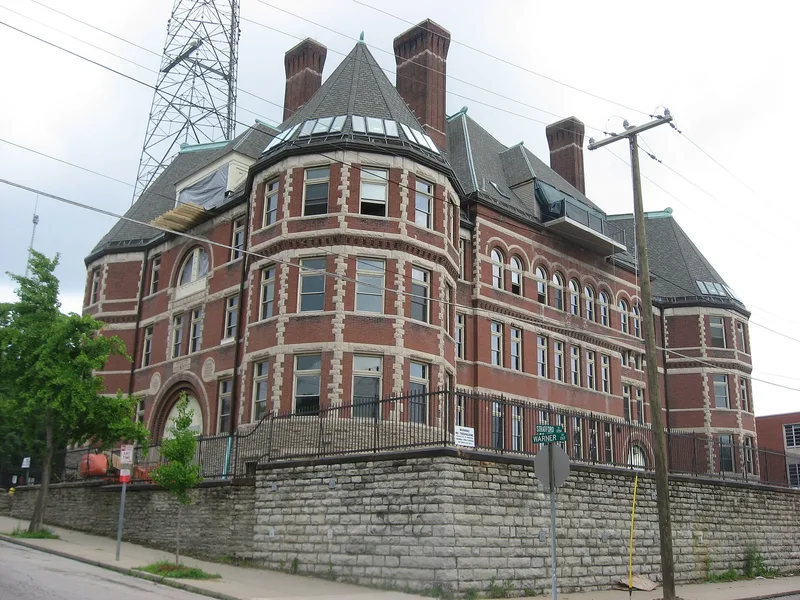
Two school buildings on a hillside in Cincinnati's Clifton Heights neighborhood make up this property. The original school, built in 1888-1890 and designed by architect H. E. Siter, is a three-story red brick Romanesque Revival building with corner turrets, rough stone stringcourses and a steep hipped roof. South of it stands a flat-roofed brick annex from 1957-58, added to relieve crowding and to provide a gymnasium and library; about 13 narrow houses were demolished to make room. Both buildings have changed little, with alterations mostly limited to heating, lighting, stair enclosures and toilet rooms. The school was known as the Fairview German Bilingual School, a program meant to draw children from varied backgrounds, and by 1980 its students were racially balanced and scored at the top of the city's elementary schools. Cincinnati Public Schools closed the buildings in 2008 and sold them for redevelopment in 2009. The property was listed for its associations with education and for its architecture.
Significance in brief: The nomination marks the property for its role in education and for its architecture. The original building, designed by H. E. Siter, is a Richardsonian Romanesque school, and the annex reflects mid-century school design. The school later housed a German-English bilingual program that drew a racially balanced student body and high achievement scores.
Machine-generated summary. This summary was generated by a language model from the official nomination document and has not been reviewed line by line by an editor. It may contain errors. Check the source document before relying on any detail. Source: nomination document (PDF) · National Archives catalog entry. NRHP reference 10000756, listed September 16, 2010. Summary generated October 2026 (model claude-sonnet-5-5, prompt v1.0-2026-10-29, confidence medium).
Key facts
| Address | 255 Warner St and 2232 Stratford Ave, Cincinnati |
|---|---|
| County | Hamilton County |
| Listed | September 16, 2010 |
| Reference number | 10000756 |
| Resource type | Building |
| Architect / builder | H. E. Siter (original school); Frankenberger Junker & Lensky drew up 1959 heating plans |
| Architectural style | Late Victorian: Romanesque; Modern Movement |
| Criteria |
|
| Areas of significance | Education, Architecture |
| Level of significance | Local |
| Status (as stated in the nomination) | Listed as vacant; the school buildings were closed in 2008 and sold for redevelopment in 2009. |
| Acreage | 1.6 |
| Coordinates | 39.12427, -84.52280 (NPS GIS) |
What listing means for this property
For a publicly owned building or structure, listing mainly matters when federal funds, permits or licences are involved: projects then go through Section 106 review so effects on the property are considered. Listing also strengthens applications for preservation grants and, for leased income-producing uses, can enable the federal rehabilitation tax credit.
Noted as vacant in the nomination. Nomination documents can be decades old; current status may differ. If you are considering buying an empty listed property, read the due-diligence checklist.
General information, not legal or tax advice. Rules change; confirm with your State Historic Preservation Office or a qualified adviser.
Sources and further reading
- National Park Service, National Register of Historic Places database (snapshot May 2026), reference 10000756.
- Nomination form (PDF, National Archives) — catalog entry
- Wikidata Q138349993
- This listing as JSON
Last updated October 2026. Found an error? See the editorial policy for how to report it.