Mt. Healthy Public School
Also known as: Grace E. Hunt Public School

Why it's listed
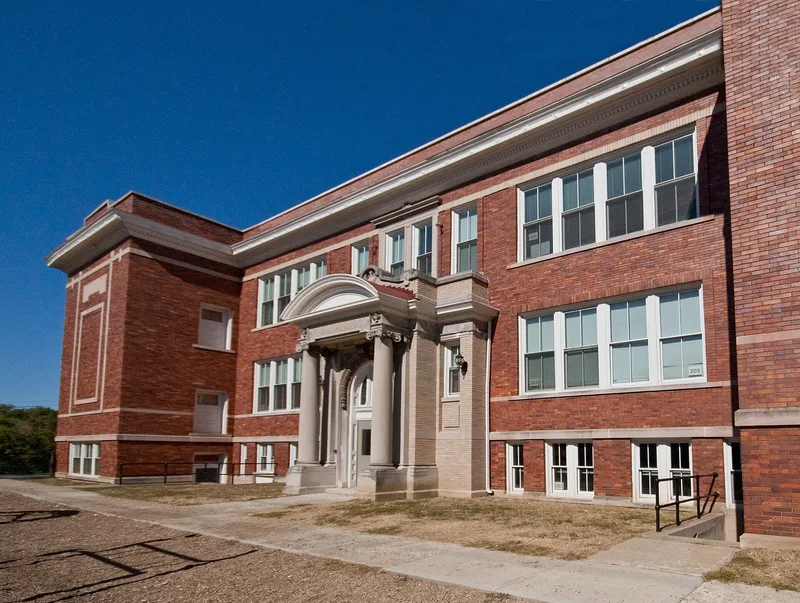
Built in 1910 at the northwest corner of Compton and Harrison Avenues, this three-story brick school served Mt. Healthy, then a small community about ten miles north of Cincinnati. Designed by Cincinnati architect John F. Sheblessy in the Second Renaissance Revival style, it has golden pressed brick walls, smooth cement trim, a denticulated cornice, and a central entrance framed by Corinthian columns and a segmental pediment. Inside, a central hall leads to large classrooms, and a first-floor auditorium has a stained-glass dome. A Rookwood tile fountain honors former principal Grace E. Hunt. The school housed all twelve grades for the district and became the first four-year high school on the hilltop. It was later used as a grade school and then left vacant. With the demolition of an older school nearby in the 1970s, it became the earliest surviving reminder of local public education, and its exterior and interior remain largely unaltered.
Significance in brief: The nomination cites it as an example of Second Renaissance Revival style applied to school architecture (Criteria A and C). It is also the earliest surviving link to Mt. Healthy's public education system, after a 19th-century school nearby was demolished in the 1970s. It housed all twelve grades and the area's first four-year high school.
Machine-generated summary. This summary was generated by a language model from the official nomination document and has not been reviewed line by line by an editor. It may contain errors. Check the source document before relying on any detail. Source: nomination document (PDF) · National Archives catalog entry. NRHP reference 85000946, listed May 2, 1985. Summary generated October 2026 (model claude-sonnet-5-5, prompt v1.0-2026-10-29, confidence high).
Key facts
| Address | Compton & Harrison Aves., Mt. Healthy |
|---|---|
| County | Hamilton County |
| Listed | May 2, 1985 |
| Reference number | 85000946 |
| Resource type | Building |
| Period of significance | 1900- |
| Architect / builder | JOHN F. SHEBLESSY |
| Architectural style | Second Renaissance Revival |
| Criteria |
|
| Areas of significance | Architecture |
| Level of significance | Local |
| Status (as stated in the nomination) | Used as a grade school until a few years before the nomination and then left vacant; reuse as a senior citizens' center and school board offices was being pursued. The building is described as basically unaltered inside and out. |
| Acreage | 0.9 |
| Coordinates | 39.23292, -84.54984 (NPS GIS) |
What listing means for this property
For a publicly owned building or structure, listing mainly matters when federal funds, permits or licences are involved: projects then go through Section 106 review so effects on the property are considered. Listing also strengthens applications for preservation grants and, for leased income-producing uses, can enable the federal rehabilitation tax credit.
Noted as vacant in the nomination. Nomination documents can be decades old; current status may differ. If you are considering buying an empty listed property, read the due-diligence checklist.
General information, not legal or tax advice. Rules change; confirm with your State Historic Preservation Office or a qualified adviser.
Sources and further reading
- National Park Service, National Register of Historic Places database (snapshot May 2026), reference 85000946.
- Nomination form (PDF, National Archives) — catalog entry
- Wikipedia article (used for cross-checking only; text not reproduced here)
- Wikidata Q14716733
- This listing as JSON
Last updated October 2026. Found an error? See the editorial policy for how to report it.