St. Francis Seminary
Also known as: St. Francis Center for Peace and Renewal; New St. Francis Seraphic Seminary; Ham-3192-49

Why it's listed
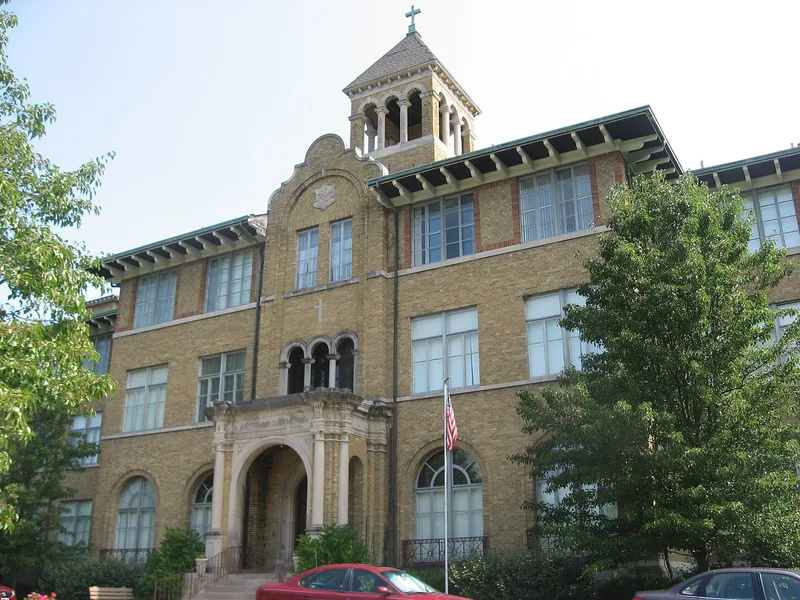
St. Francis Seminary is a 128-acre campus on Mill Road in Springfield Township, Hamilton County, Ohio, built for the Franciscan Province of St. John the Baptist. Its main building, begun in 1923, is a three-story Italian Renaissance Revival structure of buff brick with a hip roof, stone sills and belt course, wood eave brackets, and a central bell tower topped by a copper cross. Inside are a marble-wainscoted lobby, a chapel, dormitories, classrooms and canvas murals of Franciscan history. A 1923 sisters' house is linked to the seminary basement by an underground tunnel. Students added a grotto, summer house, entry wall and stone bridge. The seminary educated about 2,500 students before closing in 1981. The nomination cites its architecture, designed by Anthony Kunz, as the basis for significance, noting that the exterior has changed little. Today the grounds serve as a retreat and meeting center, and the building also houses Franciscan archives.
Significance in brief: The nomination argues the seminary is significant under Criterion C for architecture as a rare local example of late 19th and 20th century revivals with Italian Renaissance Revival influence, designed by Anthony Kunz. It is described as a one-of-a-kind landmark in the community. The campus also holds student-built features and Franciscan murals and archives.
Machine-generated summary. This summary was generated by a language model from the official nomination document and has not been reviewed line by line by an editor. It may contain errors. Check the source document before relying on any detail. Source: nomination document (PDF) · National Archives catalog entry. NRHP reference 99000275, listed March 5, 1999. Summary generated October 2026 (model claude-sonnet-5-5, prompt v1.0-2026-10-29, confidence medium).
Key facts
| Address | 10290 Mill Rd., Springfield |
|---|---|
| County | Hamilton County |
| Listed | March 5, 1999 |
| Reference number | 99000275 |
| Resource type | Building |
| Period of significance | 1923-1948 |
| Architect / builder | Anthony Kunz, Trudbert Kunz, W.J. Beck |
| Architectural style | Late 19th and 20th Century Revivals / Italian Renaissance |
| Criteria |
|
| Areas of significance | Architecture |
| Level of significance | Local |
| Status (as stated in the nomination) | The seminary closed in 1981. The property now operates as a meeting and retreat facility, shared by several groups and housing a few friars, and the chapel is rented by a local congregation. |
| Acreage | 128.4 |
| Coordinates | 39.25943, -84.54156 (NPS GIS) |
What listing means for this property
National Register listing is honorary: it recognises significance and does not restrict what a private owner may do without federal money or permits. It unlocks the 20% federal rehabilitation tax credit for income-producing buildings, state credits in many states, and Section 106 review when federal agencies are involved. See what listing means in practice.
General information, not legal or tax advice. Rules change; confirm with your State Historic Preservation Office or a qualified adviser.
Sources and further reading
- National Park Service, National Register of Historic Places database (snapshot May 2026), reference 99000275.
- Nomination form (PDF, National Archives) — catalog entry
- Wikipedia article (used for cross-checking only; text not reproduced here)
- Wikidata Q7587992
- This listing as JSON
Last updated October 2026. Found an error? See the editorial policy for how to report it.