Holy Cross Monastery and Chapel

Why it's listed
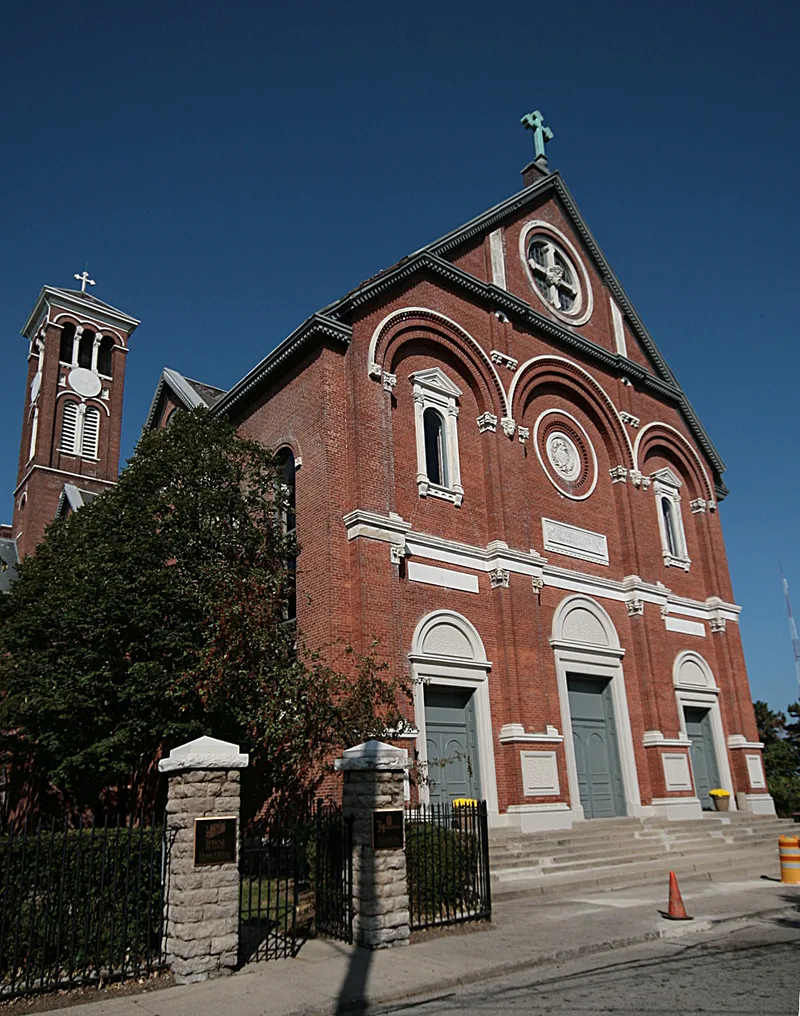
Holy Cross Monastery and Chapel crowns the hill of Mt. Adams in Cincinnati at 1055 St. Paul Place. The complex combines a chapel built in the mid-1890s, a three-story brick monastery completed in the early 1900s, and a 130-foot campanile in the corner where they meet. The monastery has a slate roof, a rubble stone foundation and plain, cell-like interiors suited to monastic life, while the chapel is more ornate. The site was first occupied in 1843-44 by an observatory built by Ormsby McKnight Mitchell. The Passionist order leased the property in 1872, converted the observatory into a monastery and later replaced it with the present buildings. The nomination values the group mainly for its setting: it is a visual landmark from the downtown basin and from the Mt. Adams business district, and it reflects the importance of religion to the neighborhood. At the time of listing the buildings were vacant and adaptive reuse was being sought.
Significance in brief: The nomination argues the complex is significant for how its buildings relate to the hilltop site and for their social and symbolic value. Together the monastery, chapel and campanile form a landmark on Mt. Adams and a distinctive part of the Cincinnati skyline. The site also carries earlier history as an observatory and as the home of the Passionist order in Cincinnati.
Machine-generated summary. This summary was generated by a language model from the official nomination document and has not been reviewed line by line by an editor. It may contain errors. Check the source document before relying on any detail. Source: nomination document (PDF) · National Archives catalog entry. NRHP reference 78002078, listed September 13, 1978. Summary generated October 2026 (model claude-sonnet-5-5, prompt v1.0-2026-10-29, confidence medium).
Key facts
| Address | 1055 St. Paul Pl., Cincinnati |
|---|---|
| County | Hamilton County |
| Listed | September 13, 1978 |
| Reference number | 78002078 |
| Resource type | Building |
| Architect / builder | Architect: Messrs. Picket & Son; Builder: John Foley, Contractor |
| Architectural style | Simple style with some Renaissance overtones (reviewer notes cite Renaissance Revival) |
| Areas of significance | Architecture, Religion, Social History |
| Level of significance | Local |
| Status (as stated in the nomination) | The complex stands vacant; the chapel has been closed since 1970 and the monastery since the summer of 1977. Local groups were working with the owners toward adaptive reuse. |
| Acreage | 3 |
| Coordinates | 39.10753, -84.49929 (NPS GIS) |
What listing means for this property
Religious properties are listed for their architectural or historical significance, not their religious use. Listing is honorary and does not restrict the congregation's use of the building. The federal rehabilitation credit is generally unavailable unless part of the building is income-producing; some state programmes and preservation grants do cover religious buildings. Federal funding or permits trigger Section 106 review.
Noted as vacant in the nomination. Nomination documents can be decades old; current status may differ. If you are considering buying an empty listed property, read the due-diligence checklist.
General information, not legal or tax advice. Rules change; confirm with your State Historic Preservation Office or a qualified adviser.
Sources and further reading
- National Park Service, National Register of Historic Places database (snapshot May 2026), reference 78002078.
- Nomination form (PDF, National Archives) — catalog entry
- Wikipedia article (used for cross-checking only; text not reproduced here)
- Wikidata Q5885283
- This listing as JSON
Last updated October 2026. Found an error? See the editorial policy for how to report it.