Taft Museum
Also known as: Martin Baum House; Sinton Mansion

Why it's listed
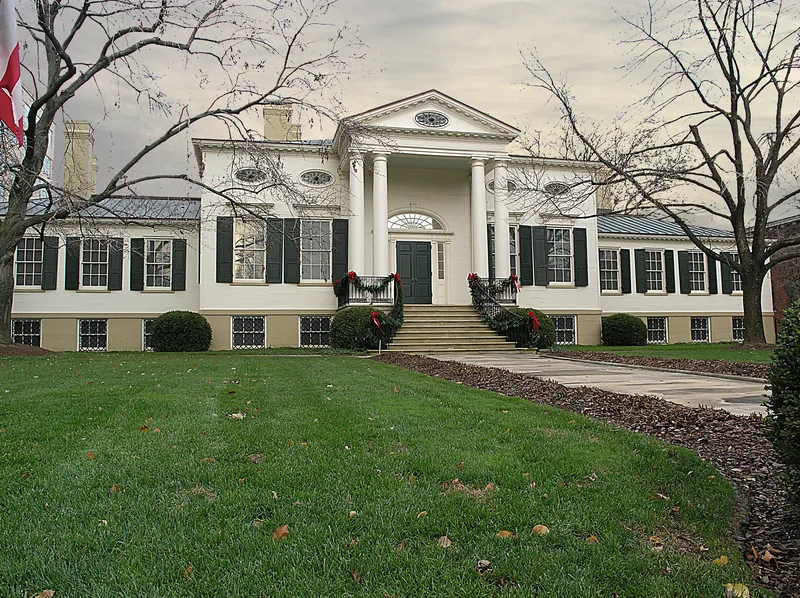
Built around 1819-20 for Cincinnati capitalist Martin Baum, this white frame mansion on Pike Street is a refined example of the Federal style. A two-story center unit with a Tuscan-columned portico and Greek pediment is flanked by two-story wings on a high basement. An elliptical fanlight with a wheel-spoke pattern tops the entrance, and the design is repeated in seven elliptical second-story windows. A rear porch overlooks a formal garden. The house passed from Baum to his bank, then housed a female seminary, and was bought by Nicholas Longworth in 1830 and sold to David Sinton in 1871. After Charles Phelps Taft married Anna Sinton in 1873 it became the Taft home. William Howard Taft was notified of his 1908 presidential nomination on its portico steps. The Tafts gave the house and their collection of paintings, enamels, porcelains and other works to the public, and it opened as a museum on November 29, 1932, restored from an 1857 color print.
Significance in brief: The nomination presents the house as a highly refined example of Federal architecture, reputed to be the work of Benjamin Latrobe or James Hoban. It was later the home of Charles Phelps Taft and Anna Sinton Taft, who gave the house and their art collection to the people of Cincinnati. William Howard Taft was notified of his 1908 presidential nomination on its portico steps.
Machine-generated summary. This summary was generated by a language model from the official nomination document and has not been reviewed line by line by an editor. It may contain errors. Check the source document before relying on any detail. Source: nomination document (PDF) · National Archives catalog entry. NRHP reference 73001470, listed January 29, 1973. Summary generated October 2026 (model claude-sonnet-5-5, prompt v1.0-2026-10-29, confidence high).
Key facts
| Address | 316 Pike St., Cincinnati |
|---|---|
| County | Hamilton County |
| Listed | January 29, 1973 |
| Reference number | 73001470 |
| Resource type | Building |
| Period of significance | 19th century; specific date ca. 1820 |
| Architect / builder | Reputed to be Benjamin Latrobe or James Hoban; built for Martin Baum |
| Architectural style | Federal |
| Areas of significance | Landscape Architecture, Art, Architecture |
| Level of significance | National |
| National Historic Landmark | Yes, designated January 7, 1976 |
| Status (as stated in the nomination) | Restored and operated as a museum; condition good, listed as occupied and open to the public. |
| Acreage | 0.9 |
| Coordinates | 39.10208, -84.50289 (NPS GIS) |
What listing means for this property
National Register listing is honorary: it recognises significance and does not restrict what a private owner may do without federal money or permits. It unlocks the 20% federal rehabilitation tax credit for income-producing buildings, state credits in many states, and Section 106 review when federal agencies are involved. See what listing means in practice.
General information, not legal or tax advice. Rules change; confirm with your State Historic Preservation Office or a qualified adviser.
Sources and further reading
- National Park Service, National Register of Historic Places database (snapshot May 2026), reference 73001470.
- Nomination form (PDF, National Archives) — catalog entry
- Wikipedia article (used for cross-checking only; text not reproduced here)
- Wikidata Q7675043
- This listing as JSON
Last updated October 2026. Found an error? See the editorial policy for how to report it.