Hamilton County Memorial Building
Also known as: Memorial Hall

Why it's listed
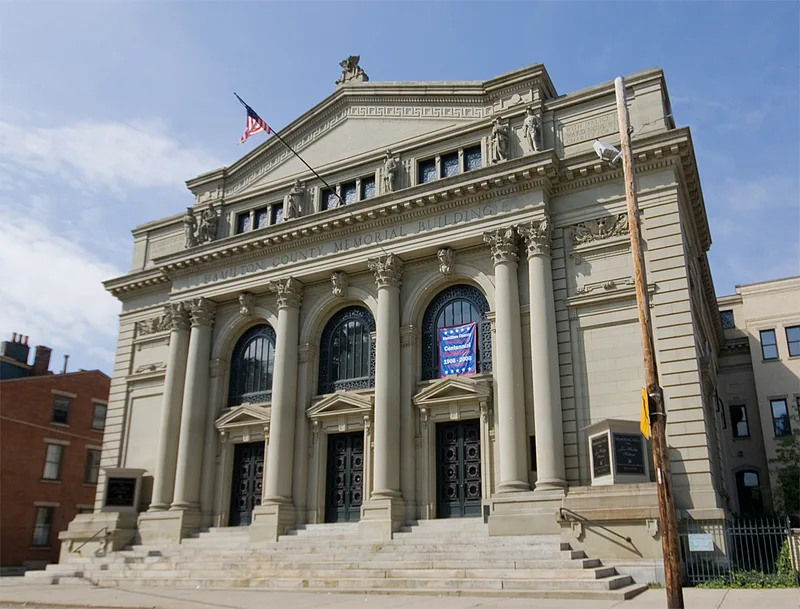
Built as a memorial to soldiers, sailors, marines and pioneers, this square stone hall at Elm and Grant Streets in Cincinnati was completed in 1908 and dedicated on June 13 of that year. Samual Hannaford and Sons, the city's leading architectural firm of the era, designed it in the Beaux-Arts classical revival style. The facade has a three-bay frontispiece with engaged Corinthian columns and an attic story with statues. Inside are two meeting rooms, a second-floor memorial room and a theatre with 258 orchestra and box seats and 394 balcony seats, no supporting columns and excellent acoustics. Painted plaster, gilded moldings and original chandeliers survive. The building was presented to the Hamilton County Commissioners as trustees, who have made it available mainly to veterans and related groups. Its design and nearly unaltered decoration are the main reasons for its recognition, though a leaking roof has caused water damage.
Significance in brief: The nomination argues the building is a superb, largely undisturbed example of Beaux Arts design with extensive applied decoration. It was designed by Cincinnati's leading 19th and early 20th century architectural firm. Its theatre is described as an outstanding performance hall with excellent acoustics and the last remaining example of the city's smaller early halls.
Machine-generated summary. This summary was generated by a language model from the official nomination document and has not been reviewed line by line by an editor. It may contain errors. Check the source document before relying on any detail. Source: nomination document (PDF) · National Archives catalog entry. NRHP reference 78002076, listed December 4, 1978. Summary generated October 2026 (model claude-sonnet-5-5, prompt v1.0-2026-10-29, confidence high).
Key facts
| Address | Elm and Grant Sts., Cincinnati |
|---|---|
| County | Hamilton County |
| Listed | December 4, 1978 |
| Reference number | 78002076 |
| Resource type | Building |
| Period of significance | 1908 |
| Architect / builder | Samual Hannaford and Sons |
| Architectural style | Beaux-Arts classical revival |
| Areas of significance | Architecture, Performing Arts |
| Level of significance | State |
| Status (as stated in the nomination) | Condition listed as good and unaltered, on its original site, but the roof leaks and is progressively deteriorating, damaging plaster walls, cornices, ceilings and wood window frames. Used by veterans and related organizations. |
| Acreage | 1 |
| Coordinates | 39.10864, -84.51830 (NPS GIS) |
What listing means for this property
For a publicly owned building or structure, listing mainly matters when federal funds, permits or licences are involved: projects then go through Section 106 review so effects on the property are considered. Listing also strengthens applications for preservation grants and, for leased income-producing uses, can enable the federal rehabilitation tax credit.
General information, not legal or tax advice. Rules change; confirm with your State Historic Preservation Office or a qualified adviser.
Sources and further reading
- National Park Service, National Register of Historic Places database (snapshot May 2026), reference 78002076.
- Nomination form (PDF, National Archives) — catalog entry
- Wikipedia article (used for cross-checking only; text not reproduced here)
- Wikidata Q5644898
- This listing as JSON
Last updated October 2026. Found an error? See the editorial policy for how to report it.