Glendale Police Station
Also known as: Council House and Jail

Why it's listed
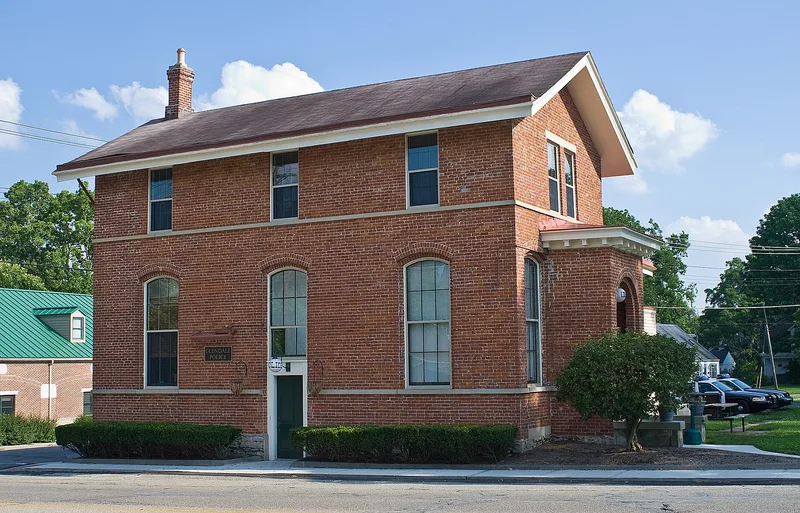
Completed in 1871, this one- and two-story painted American bond brick building at 305 East Sharon Avenue in Glendale, Ohio, was built as the village council house and jail. Harry Neill Wilson designed it and Charles S. Sundry built it, replacing a council room and jail that had been in the basement of the railroad depot. It has a gable roof, an interior end chimney with a corbeled cap, a limestone rubble foundation and limestone bands at the sill levels. The west entrance has a bracketed porch with a round arch opening. Local government has used the building continuously since it opened. Its Council Chamber, later used for the monthly Mayor's Court, was for decades the center of village affairs, and several councilmen who served there also held prominence in county, state and national matters. Alterations over time reflect changing functions and the police chiefs' families who lived on the premises. A 1974 village study led to a planned restoration removing the frame additions.
Significance in brief: The building is significant to the local history of the Village of Glendale. Since its completion in 1871 it has been continuously occupied by local government and was the center of village affairs, with the Council Chamber serving councilmen who were also prominent in county, state and national affairs. It replaced a council room and jail in the basement of the railroad depot.
Machine-generated summary. This summary was generated by a language model from the official nomination document and has not been reviewed line by line by an editor. It may contain errors. Check the source document before relying on any detail. Source: nomination document (PDF) · National Archives catalog entry. NRHP reference 75001425, listed March 27, 1975. Summary generated October 2026 (model claude-sonnet-5-5, prompt v1.0-2026-10-29, confidence high).
Key facts
| Address | 305 E. Sharon Ave., Glendale |
|---|---|
| County | Hamilton County |
| Listed | March 27, 1975 |
| Reference number | 75001425 |
| Resource type | Building |
| Period of significance | 19th Century |
| Architect / builder | Designed by Harry Neill Wilson; built by Charles S. Sundry |
| Architectural style | Italianate elements noted in the register write-up |
| Areas of significance | Politics/Government |
| Level of significance | Local |
| Status (as stated in the nomination) | Owned by the Village and in government use; in good condition but altered. Restoration was scheduled to begin in late 1974 to remove frame additions and later interior changes. |
| Acreage | 0.9 |
| Within district | Glendale Historic District |
| Coordinates | 39.27185, -84.45819 (NPS GIS) |
What listing means for this property
For an income-producing building, listing (individually or as a contributing building in a district) is the gateway to the 20% federal rehabilitation tax credit on qualified rehabilitation costs, often stackable with state credits. Work claiming the credit must follow the Secretary of the Interior's Standards and be approved in advance.
Listing does not restrict a private owner acting without federal money or permits; where federal funding or licensing is involved, Section 106 review applies.
General information, not legal or tax advice. Rules change; confirm with your State Historic Preservation Office or a qualified adviser.
Sources and further reading
- National Park Service, National Register of Historic Places database (snapshot May 2026), reference 75001425.
- Nomination form (PDF, National Archives) — catalog entry
- Wikipedia article (used for cross-checking only; text not reproduced here)
- Wikidata Q5568377
- This listing as JSON
Last updated October 2026. Found an error? See the editorial policy for how to report it.