Glendale Historic District

Why it's listed
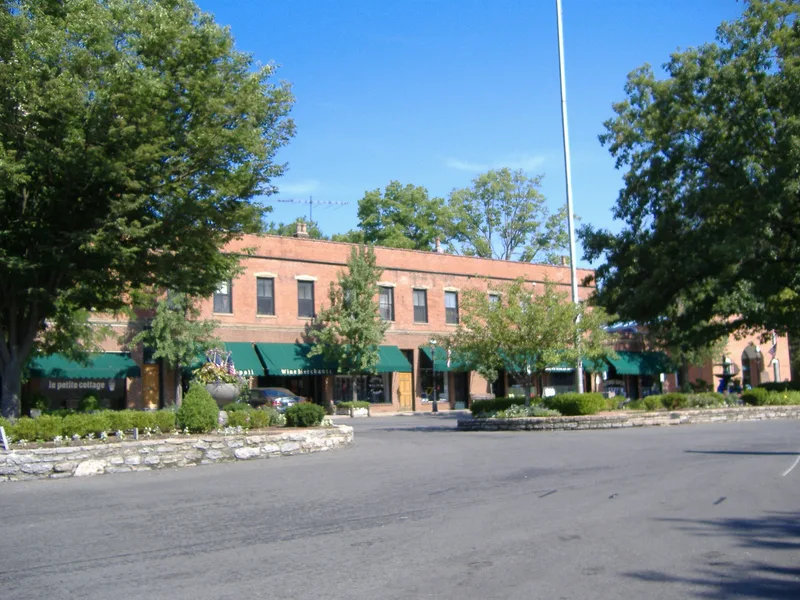
Glendale is a planned village in Hamilton County, Ohio, whose historic district spans 392 acres on both sides of the railroad tracks, with the business district gathered around the depot. Its paved, irregular streets follow an 1851 plan by R. C. Phillips, and four parks, gas lighting and many large trees help the village keep the look shown in a pre-Civil War lithograph. The district counts 380 good background houses, 59 or more pivotal structures, 58 intrusions and 3 unclassified structures. The inventory lists Italianate, Greek Revival, Gothic Revival, Tuscan Villa and post-colonial houses, mostly from the 1850s and 1860s. Notable buildings include the 1875 Town Hall by Cincinnati architect Samuel Hannaford, the 1860 Swedenborgian church in the style of A. J. Downing, the 1880 Willis and Dooley Block, and the 1880 railroad depot. Many houses were built by local builders and keep original interiors and detailing, which gives the village its cohesive, well-preserved character.
Significance in brief: The visible portion of the nomination (Section 8 is missing from the text) describes a village that keeps the appearance shown in a pre-Civil War lithograph, with its 1851 street plan, four parks and gas lighting intact. It holds 59 or more pivotal structures and 380 good background houses. Works include a Samuel Hannaford-designed Town Hall and many well-preserved mid-19th-century houses and churches.
Machine-generated summary. This summary was generated by a language model from the official nomination document and has not been reviewed line by line by an editor. It may contain errors. Check the source document before relying on any detail. Source: nomination document (PDF) · National Archives catalog entry. NRHP reference 76001447, listed July 20, 1976. Summary generated October 2026 (model claude-sonnet-5-5, prompt v1.0-2026-10-29, confidence medium).
Key facts
| Address | OH 747, Glendale |
|---|---|
| County | Hamilton County |
| Listed | July 20, 1976 |
| Reference number | 76001447 |
| Resource type | District |
| Architect / builder | Samuel Hannaford (Town Hall); A. C. Nash (First Presbyterian Church); R. C. Phillips (1851 village plan); local builders including Daniel DeCamp, Michael Dooley and Andrew Gross |
| Architectural style | Mixed 19th-century styles: Italianate, Greek Revival, Gothic Revival, Tuscan Villa, post-colonial, Romanesque |
| Areas of significance | Community Planning and Development, Transportation, Architecture |
| Level of significance | National |
| National Historic Landmark | Yes, designated May 5, 1977 |
| Status (as stated in the nomination) | Most buildings are described as in good or excellent condition, though many are noted as altered; 58 intrusions are counted. Uses include private residences, religious buildings, a park, a museum and transportation. |
| Acreage | 392 |
| Coordinates | 39.27220, -84.46142 (NPS GIS) |
What listing means for this property
This is a historic district. Buildings within its boundary are either contributing (they add to the district's significance) or non-contributing. Owners of contributing income-producing buildings can claim the 20% federal rehabilitation tax credit; homeowners should look at state credits. National Register districts impose no design review by themselves; a local historic district ordinance, if one exists, does (the difference explained).
General information, not legal or tax advice. Rules change; confirm with your State Historic Preservation Office or a qualified adviser.
Sources and further reading
- National Park Service, National Register of Historic Places database (snapshot May 2026), reference 76001447.
- Nomination form (PDF, National Archives) — catalog entry
- Wikipedia article (used for cross-checking only; text not reproduced here)
- Wikidata Q5568369
- This listing as JSON
Last updated October 2026. Found an error? See the editorial policy for how to report it.