Kirby, Josiah, House

Why it's listed
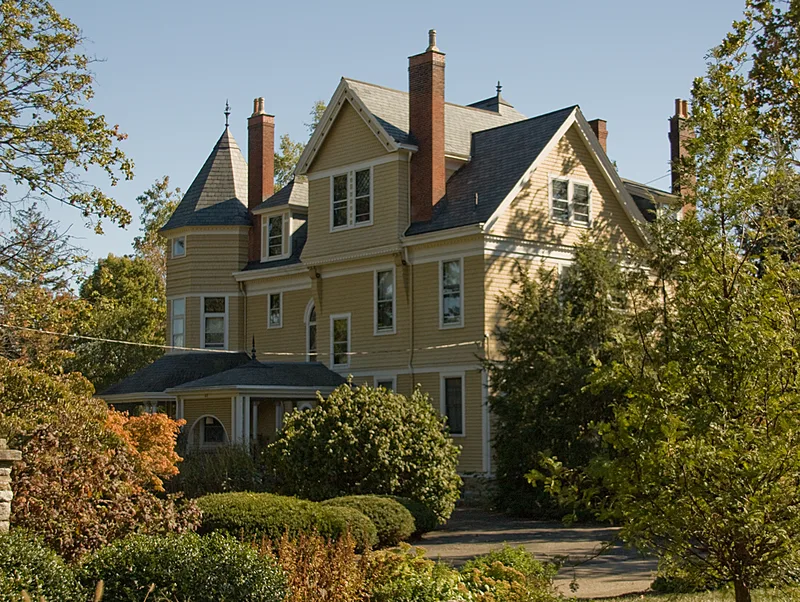
Built around 1890 at 65 Oliver Road in Wyoming, Ohio, this two-and-a-half-story house combines Queen Anne form with Shingle Style materials and neo-classical detail. Its facade has a gable pavilion with a sun porch, an octagonal tower, a veranda with paired columns, and a porte-cochere. Art glass windows appear throughout, including a large semicircular stair window. Slate roofing, dentiled cornices and four large chimneys complete the exterior, which stands almost perfectly preserved inside and out. The house was built when Wyoming was growing as a commuter suburb for Cincinnati's industrial leaders. Josiah Kirby invented machinery for making barrel bungs, worked as an executive for two railroads, presided over the Cincinnati Board of Trade, and served a term in the state legislature. His son, Josiah M. Kirby, lived here as a boy and later as Mayor of Wyoming from 1907 to 1910, when he promoted the new city hall, fire station and a commercial district on Wyoming Avenue.
Significance in brief: The nomination calls it an outstanding, well-preserved example of Queen Anne architecture heavily influenced by the Shingle Style. It is also significant for Josiah Kirby's barrel bung machine inventions and his ties to Cincinnati industry. Politically, it was the home of Josiah M. Kirby, Mayor of Wyoming from 1907 to 1910.
Machine-generated summary. This summary was generated by a language model from the official nomination document and has not been reviewed line by line by an editor. It may contain errors. Check the source document before relying on any detail. Source: nomination document (PDF) · National Archives catalog entry. NRHP reference 86001634, listed August 25, 1986. Summary generated October 2026 (model claude-sonnet-5-5, prompt v1.0-2026-10-29, confidence high).
Key facts
| Address | 65 Oliver Rd., Wyoming |
|---|---|
| County | Hamilton County |
| Listed | August 25, 1986 |
| Reference number | 86001634 |
| Resource type | Building |
| Architectural style | Queen Anne, Shingle Style |
| Criteria |
|
| Areas of significance | Industry, Architecture |
| Level of significance | Local |
| Status (as stated in the nomination) | Listed as in residential use, with interior and exterior condition both described as excellent. |
| Acreage | 1.1 |
| Coordinates | 39.23184, -84.47424 (NPS GIS) |
What listing means for this property
National Register listing is honorary for a privately owned home: it does not by itself restrict what an owner may do with their own money, and it does not require public access. Restrictions come from local landmark or historic-district ordinances, which are separate (how they differ).
Owner-occupied houses are not eligible for the 20% federal rehabilitation tax credit, which applies to income-producing buildings, but many states offer credits for homeowners. Listing also opens the door to preservation easements and to buying a plaque. Start with what listing means for homeowners, renovating a listed house and selling one.
General information, not legal or tax advice. Rules change; confirm with your State Historic Preservation Office or a qualified adviser.
Sources and further reading
- National Park Service, National Register of Historic Places database (snapshot May 2026), reference 86001634.
- Nomination form (PDF, National Archives) — catalog entry
- Wikipedia article (used for cross-checking only; text not reproduced here)
- Wikidata Q6290534
- This listing as JSON
Last updated October 2026. Found an error? See the editorial policy for how to report it.