Pollock, John C., House

Why it's listed
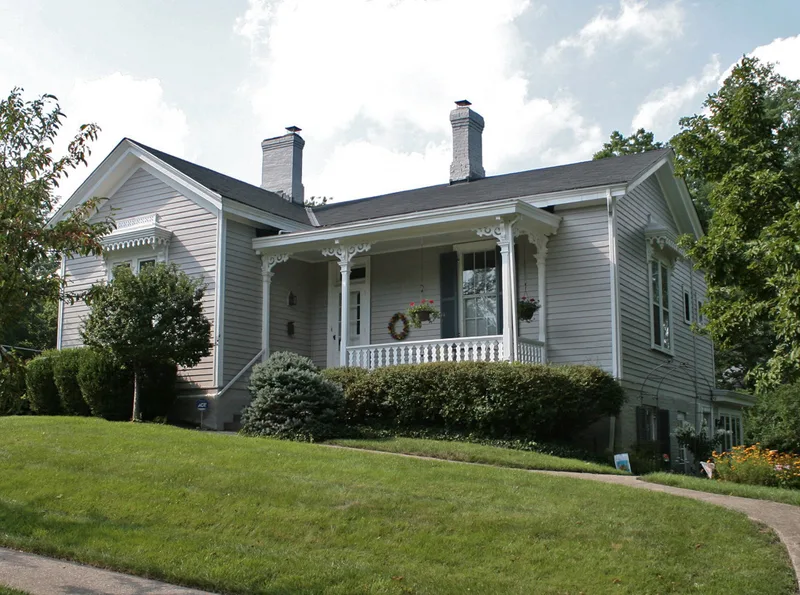
Built around 1870 at 88 Reily Road in Wyoming, Ohio, this one-story Victorian Italianate cottage sits on a small hillock that slopes off sharply. A wing projects as a pavilion, and the main doorway sits in a re-entrant angle beneath a transom, with a molded door and two round-headed lights. The porch has chamfered pillars, a pierced balustrade, gingerbread brackets and a wide cornice with scroll-sawn consoles. Windows are mullioned four-over-four sash with highly decorative hoods. Inside, the plan makes use of the sloping ground, and the entrance hall has a full balustraded stairway going down. Four-panel doors, crown-molded baseboards and well-preserved mantels survive. Additions include an enclosed upper back porch from 1936 and a northwest garage wing from 1956, both considered compatible. An old board-and-batten summer kitchen remains at the rear. The house was listed for its architecture and for its association with John C. Pollock, a partner in a Cincinnati insurance agency.
Significance in brief: The nomination argues the house is an outstanding example of a Victorian Italianate cottage in Wyoming and the surrounding area, citing its decorative exterior detail and well-preserved interior. It also notes that John C. Pollock was a partner in the Cincinnati insurance agency Pollock and Whittlesey.
Machine-generated summary. This summary was generated by a language model from the official nomination document and has not been reviewed line by line by an editor. It may contain errors. Check the source document before relying on any detail. Source: nomination document (PDF) · National Archives catalog entry. NRHP reference 86001639, listed August 25, 1986. Summary generated October 2026 (model claude-sonnet-5-5, prompt v1.0-2026-10-29, confidence medium).
Key facts
| Address | 88 Reily Rd., Wyoming |
|---|---|
| County | Hamilton County |
| Listed | August 25, 1986 |
| Reference number | 86001639 |
| Resource type | Building |
| Architectural style | Victorian Italianate Cottage |
| Criteria |
|
| Areas of significance | Architecture |
| Level of significance | Local |
| Status (as stated in the nomination) | Used as a residence; interior and exterior condition listed as excellent, though the standing seam roofing is described as badly deteriorated. |
| Acreage | 1 |
| Coordinates | 39.22873, -84.47632 (NPS GIS) |
What listing means for this property
National Register listing is honorary for a privately owned home: it does not by itself restrict what an owner may do with their own money, and it does not require public access. Restrictions come from local landmark or historic-district ordinances, which are separate (how they differ).
Owner-occupied houses are not eligible for the 20% federal rehabilitation tax credit, which applies to income-producing buildings, but many states offer credits for homeowners. Listing also opens the door to preservation easements and to buying a plaque. Start with what listing means for homeowners, renovating a listed house and selling one.
General information, not legal or tax advice. Rules change; confirm with your State Historic Preservation Office or a qualified adviser.
Sources and further reading
- National Park Service, National Register of Historic Places database (snapshot May 2026), reference 86001639.
- Nomination form (PDF, National Archives) — catalog entry
- Wikipedia article (used for cross-checking only; text not reproduced here)
- Wikidata Q6224593
- This listing as JSON
Last updated October 2026. Found an error? See the editorial policy for how to report it.