Gilbert Row

Why it's listed
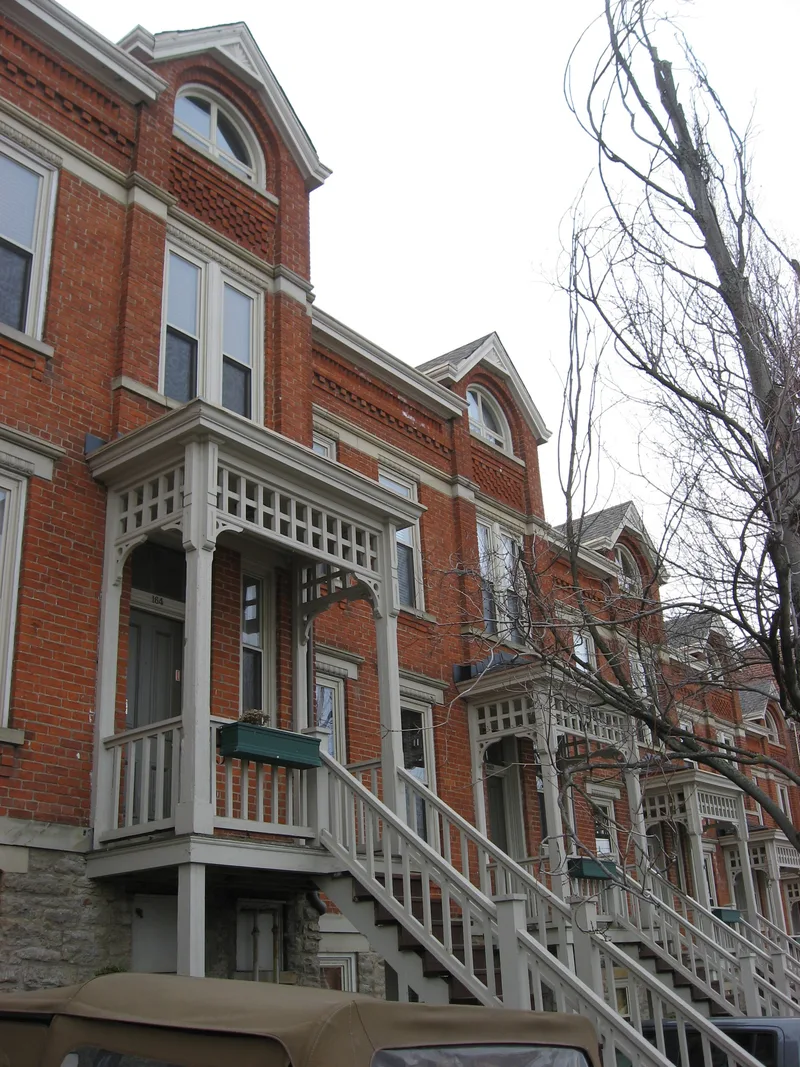
Gilbert Row is a line of seven connected brick buildings at 2152-2166 Gilbert Avenue in Cincinnati, completed in 1889 by the Thomas Emery's Sons Real Estate Company. Six are 2½-story townhouses with low gabled roofs, dormers, corbeled chimneys, denticulated brick friezes and porches with chamfered wood posts. A taller end building has a mansard-type roof and a cast iron storefront. The row is regarded as an unusual Queen Anne design, since that style is rarely found in row house form in Cincinnati. Thomas Emery Jr., an abolitionist and civic activist, directed the firm, which is said to have been first to build apartment houses in the city. The Steinkamp Brothers are believed to be the architects. Gilbert Row is considered the earliest Emery apartment project in Walnut Hills and a model for his later work. Commercial additions from the 1920s were removed in the late 1970s. Many windows have been lost, yet the exterior detailing largely survives, and the row anchors the Nassau-Eden neighborhood.
Significance in brief: The nomination calls it an unusual example of Queen Anne architecture, rarely found in row house form in Cincinnati. It reflected the latest innovations in urban residential living and is thought to be the earliest Emery apartment development in Walnut Hills. It also anchors the surrounding Nassau-Eden neighborhood, which was determined eligible as a historic district.
Machine-generated summary. This summary was generated by a language model from the official nomination document and has not been reviewed line by line by an editor. It may contain errors. Check the source document before relying on any detail. Source: nomination document (PDF) · National Archives catalog entry. NRHP reference 82003579, listed May 13, 1982. Summary generated October 2026 (model claude-sonnet-5-5, prompt v1.0-2026-10-29, confidence high).
Key facts
| Address | 2152-2166 Gilbert Ave., Cincinnati |
|---|---|
| County | Hamilton County |
| Listed | May 13, 1982 |
| Reference number | 82003579 |
| Resource type | Building |
| Period of significance | 1800-1899 (specific date 1889) |
| Architect / builder | Builder: Thos. J. Emery (Thomas Emery's Sons); Jos. G. Steinkamp and Bros. possible architects |
| Architectural style | Queen Anne |
| Areas of significance | Architecture |
| Level of significance | Local |
| Status (as stated in the nomination) | Listed as vacant, deteriorated and altered. Most window sash is lost, but exterior wood and brick detailing remains. Rehabilitation was planned by the owner at the time. |
| Acreage | 0.9 |
| Within district | Gilbert-Sinton Historic District |
| Coordinates | 39.12010, -84.49408 (NPS GIS) |
What listing means for this property
National Register listing is honorary: it recognises significance and does not restrict what a private owner may do without federal money or permits. It unlocks the 20% federal rehabilitation tax credit for income-producing buildings, state credits in many states, and Section 106 review when federal agencies are involved. See what listing means in practice.
Noted as vacant in the nomination. Nomination documents can be decades old; current status may differ. If you are considering buying an empty listed property, read the due-diligence checklist.
General information, not legal or tax advice. Rules change; confirm with your State Historic Preservation Office or a qualified adviser.
Sources and further reading
- National Park Service, National Register of Historic Places database (snapshot May 2026), reference 82003579.
- Nomination form (PDF, National Archives) — catalog entry
- Wikipedia article (used for cross-checking only; text not reproduced here)
- Wikidata Q5561190
- This listing as JSON
Last updated October 2026. Found an error? See the editorial policy for how to report it.