Gilbert-Sinton Historic District

Why it's listed
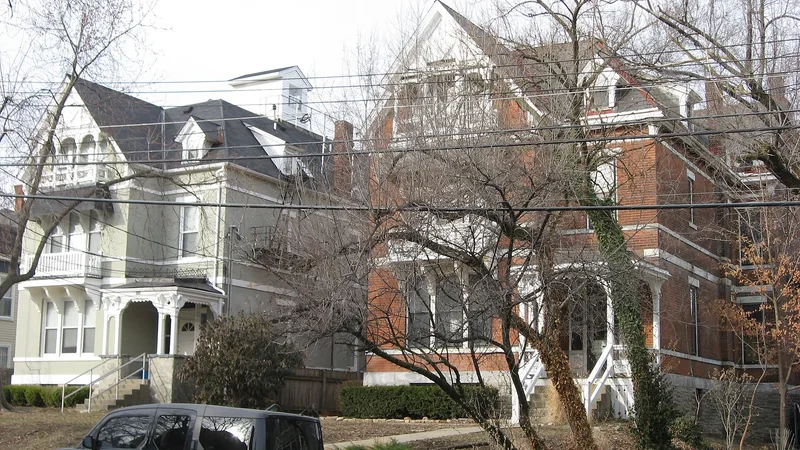
Gilbert-Sinton Historic District is a triangular neighborhood northeast of downtown Cincinnati, just north of Eden Park. Gilbert Avenue, Sinton Avenue and Morris Street form its edges. It contains 53 buildings, mostly residential, built between the 1880s and the early twentieth century. Stone-faced buildings dominate the south, brick buildings with stone and metal trim line Sinton Avenue, and frame houses with decorative shingles fill the north. These groupings reflect different developers at work. Thomas Emery's Sons built in three phases, with Joseph Steinkamp presumed to be the architect. Charles Dickson developed most of Morris Street, and James Sibley leased houses on Deerfield Place to working-class tenants who could buy them after three years. Cable and electric streetcar lines up the hill encouraged growth. Building types range from flats and duplexes to single-family houses and large rowhouses, many with shared corbelled chimneys and similar porches. Some buildings have been rehabilitated, while others are neglected or demolished.
Significance in brief: The district preserves a cohesive group of late-nineteenth-century residential buildings in Queen Anne and Shingle Style forms, built by several developers, notably Thomas Emery's Sons and Charles Dickson. Its development followed the cable and electric streetcar lines up the hill from downtown. The varied exteriors reflect the work of different developers, and many buildings share chimneys, porches and other details.
Machine-generated summary. This summary was generated by a language model from the official nomination document and has not been reviewed line by line by an editor. It may contain errors. Check the source document before relying on any detail. Source: nomination document (PDF) · National Archives catalog entry. NRHP reference 83004306, listed October 6, 1983. Summary generated October 2026 (model claude-sonnet-5-5, prompt v1.0-2026-10-29, confidence medium).
Key facts
| Address | Roughly bounded by Morris, Gilbert and Sinton Aves., Cincinnati |
|---|---|
| County | Hamilton County |
| Listed | October 6, 1983 |
| Reference number | 83004306 |
| Resource type | District |
| Architect / builder | Joseph Steinkamp (presumed architect for Thomas Emery's Sons); John Steinkamp (superintendent of construction); developers Thomas Emery's Sons, Charles Dickson, Anthony Dittrich, James W. Sibley |
| Architectural style | Queen Anne and Shingle Style |
| Areas of significance | Community Planning and Development, Transportation, Architecture |
| Level of significance | Local |
| Status (as stated in the nomination) | Condition is mixed: many buildings have been rehabilitated, some sympathetically and some not, while others are neglected and some have been demolished recently. |
| Acreage | 13.2 |
| Coordinates | 39.11938, -84.49469 (NPS GIS) |
What listing means for this property
This is a historic district. Buildings within its boundary are either contributing (they add to the district's significance) or non-contributing. Owners of contributing income-producing buildings can claim the 20% federal rehabilitation tax credit; homeowners should look at state credits. National Register districts impose no design review by themselves; a local historic district ordinance, if one exists, does (the difference explained).
General information, not legal or tax advice. Rules change; confirm with your State Historic Preservation Office or a qualified adviser.
Sources and further reading
- National Park Service, National Register of Historic Places database (snapshot May 2026), reference 83004306.
- Nomination form (PDF, National Archives) — catalog entry
- Wikipedia article (used for cross-checking only; text not reproduced here)
- Wikidata Q1523905
- This listing as JSON
Last updated October 2026. Found an error? See the editorial policy for how to report it.