Eden Park Stand Pipe
Also known as: Eden Park Water Tower

Why it's listed
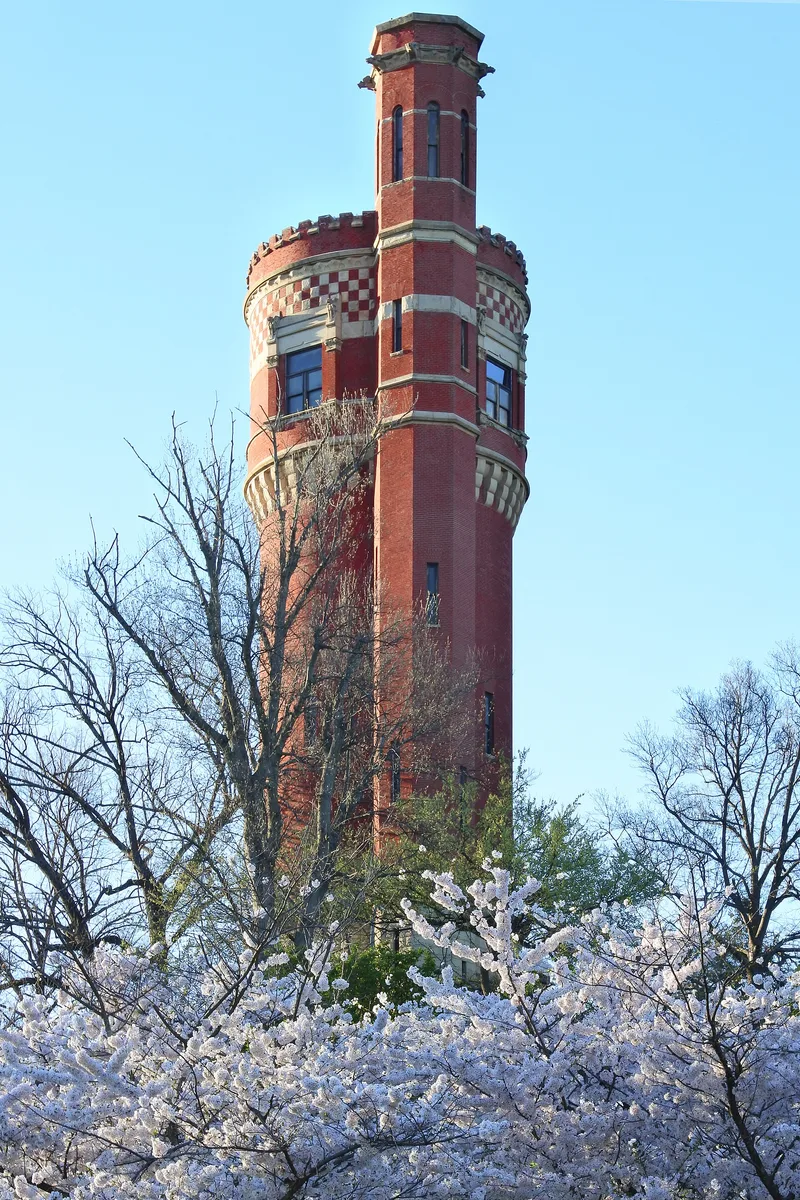
Rising 172 feet above Eden Park in Cincinnati, this brick water stand pipe combines a tall octagonal turret with a thicker cylindrical tank. Both sit on a tapering octagonal base of coursed sandstone with a Romanesque doorway, small windows and a lion and leaf relief above the entrance. Samuel Hannaford & Sons designed it, and it was completed in 1894 at a cost of $135,000. Water pumped from Station #7 filled the tank and flowed down into the Walnut Hills supply mains. Visitors could ride an elevator or climb a spiral staircase to an outlook for ten cents, and nearly 7,900 people did so in 1895. A renovated water system ended that use by 1907. The tower later served as a guardhouse during World War I, carried an aircraft warning beacon in the 1920s, and now supports radio antennas. Its decorative upper section includes castellations, checkerboard brick and ashlar, and corbels. The American Water Works Association named it a Water Landmark.
Significance in brief: It is part of a thematic group of works by architect Samuel Hannaford & Sons. The tower is a distinctive Romanesque-influenced utility structure with decorative brick and stone detailing, and it serves as a strong focal point in the landscape. It was also designated the 12th American Water Landmark by the American Water Works Association.
Machine-generated summary. This summary was generated by a language model from the official nomination document and has not been reviewed line by line by an editor. It may contain errors. Check the source document before relying on any detail. Source: nomination document (PDF) · National Archives catalog entry. NRHP reference 80003048, listed March 3, 1980. Summary generated October 2026 (model claude-sonnet-5-5, prompt v1.0-2026-10-29, confidence medium).
Key facts
| Address | Eden Park Dr., Cincinnati |
|---|---|
| County | Hamilton County |
| Listed | March 3, 1980 |
| Reference number | 80003048 |
| Resource type | Structure |
| Period of significance | 1894 |
| Architect / builder | Samuel Hannaford & Sons (architect); David Hummel Const. Co. (contractor) |
| Architectural style | Functional eclectic |
| Areas of significance | Architecture |
| Level of significance | State |
| Status (as stated in the nomination) | Condition listed as good, exterior; currently used as a radio transmission tower. |
| Acreage | 0.9 |
| Coordinates | 39.11727, -84.49013 (NPS GIS) |
What listing means for this property
For a publicly owned building or structure, listing mainly matters when federal funds, permits or licences are involved: projects then go through Section 106 review so effects on the property are considered. Listing also strengthens applications for preservation grants and, for leased income-producing uses, can enable the federal rehabilitation tax credit.
General information, not legal or tax advice. Rules change; confirm with your State Historic Preservation Office or a qualified adviser.
Sources and further reading
- National Park Service, National Register of Historic Places database (snapshot May 2026), reference 80003048.
- Nomination form (PDF, National Archives) — catalog entry
- Wikipedia article (used for cross-checking only; text not reproduced here)
- Wikidata Q5336899
- This listing as JSON
Last updated October 2026. Found an error? See the editorial policy for how to report it.