Peeble's Corner Historic District
Also known as: See Also:Ransley Flats; Park Flats

Why it's listed
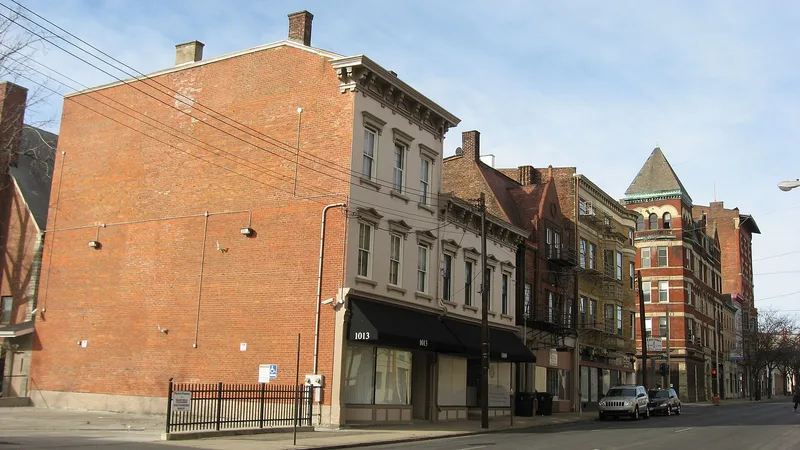
Peeble's Corner is a dense commercial and residential district in Cincinnati's Walnut Hills neighborhood, built around the meeting of East McMillan Street and Gilbert Avenue. Seventy-four buildings, mostly two to four stories of brick with sandstone trim, line the streets in rows or as free-standing structures. The crossroads formed where Montgomery Pike (Gilbert Avenue) and Madisonville Pike (McMillan Avenue) met, and by the 1860s it served as a hilltop shopping center for the community. The 1925 Cincinnati Master Plan still described it as one of the city's most important intersections. Buildings date from about 1861 to 1935 and show Italianate, Queen Anne, Classical Revival, Romanesque, Renaissance Revival and Art Deco styles. Fire Company #16, built in 1871 and designed by Anderson and Hannaford, is the oldest remaining fire station in Cincinnati. Uniform setbacks, brick walls and consistent heights give the district a cohesive appearance despite altered storefronts and some demolition.
Significance in brief: The district is argued to be significant for its role in Cincinnati's neighborhood commercial development and for its architecture. It was a major commercial crossroads from the 1860s, and the 1925 Cincinnati Master Plan called it "one of the most important intersections in the city." Its multi-family and mixed-use buildings show Italianate, Queen Anne, Classical Revival, Romanesque, Renaissance Revival and Art Deco styles, including work by prominent local architects.
Machine-generated summary. This summary was generated by a language model from the official nomination document and has not been reviewed line by line by an editor. It may contain errors. Check the source document before relying on any detail. Source: nomination document (PDF) · National Archives catalog entry. NRHP reference 85002835, listed November 14, 1985. Summary generated October 2026 (model claude-sonnet-5-5, prompt v1.0-2026-10-29, confidence medium).
Key facts
| Address | Roughly E. McMillan St. and Gilbert Ave., Cincinnati |
|---|---|
| County | Hamilton County |
| Listed | November 14, 1985 |
| Reference number | 85002835 |
| Resource type | District |
| Period of significance | C. 1861-1935 |
| Architect / builder | Various; Fire Company #16 designed by Anderson and Hannaford |
| Architectural style | Italianate, Queen Anne, Classical Revival, Romanesque, Renaissance Revival, Art Deco |
| Criteria |
|
| Areas of significance | Commerce, Architecture |
| Level of significance | Local |
| Status (as stated in the nomination) | Sixty-four contributing and ten non-contributing buildings; many storefronts altered and some neglect and spot demolition noted. Mixed occupied and unoccupied uses, with some vacant lots inside the boundary. |
| Acreage | 12.4 |
| Coordinates | 39.12557, -84.49471 (NPS GIS) |
What listing means for this property
This is a historic district. Buildings within its boundary are either contributing (they add to the district's significance) or non-contributing. Owners of contributing income-producing buildings can claim the 20% federal rehabilitation tax credit; homeowners should look at state credits. National Register districts impose no design review by themselves; a local historic district ordinance, if one exists, does (the difference explained).
General information, not legal or tax advice. Rules change; confirm with your State Historic Preservation Office or a qualified adviser.
Sources and further reading
- National Park Service, National Register of Historic Places database (snapshot May 2026), reference 85002835.
- Nomination form (PDF, National Archives) — catalog entry
- Wikipedia article (used for cross-checking only; text not reproduced here)
- Wikidata Q7160125
- This listing as JSON
Last updated October 2026. Found an error? See the editorial policy for how to report it.