Alexandra, The
Also known as: Alexandra Apartments

Why it's listed
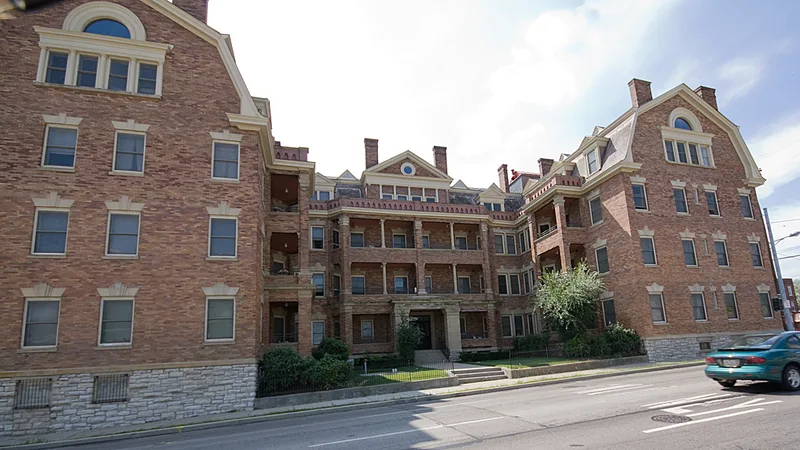
Built in 1904 at the corner of two busy streets in Cincinnati's Walnut Hills neighborhood, The Alexandra is a four-story brick apartment building with a slate gambrel roof, a raised ashlar limestone foundation and three projecting wings on its north facade. Dutch Colonial Revival details include Doric-capped columns, stone voussoirs with keystones, pedimented dormers and blind machicolations. Inside, two marble staircases, tiled halls and wainscoting survive. It was designed by Joseph G. Steinkamp and built by Thomas J. Emery's Sons for fifty-four apartments, making it the largest apartment building in the city's neighborhoods at that time. Its success led the Emery firm to build more large apartment buildings in Walnut Hills and nearby areas, and cable car service had already made hilltop living practical. The building was listed for this development history and its architecture. It is now vacant, with fire and water damage to the upper east section, and rehabilitation has been planned.
Significance in brief: It is significant under Criterion A as the first large-scale, high-density apartment building built outside downtown Cincinnati by Thomas J. Emery's Sons, the city's major apartment developer. It is also significant under Criterion C as a representative example of Dutch Colonial Revival detailing applied to a large apartment building.
Machine-generated summary. This summary was generated by a language model from the official nomination document and has not been reviewed line by line by an editor. It may contain errors. Check the source document before relying on any detail. Source: nomination document (PDF) · National Archives catalog entry. NRHP reference 97001223, listed October 17, 1997. Summary generated October 2026 (model claude-sonnet-5-5, prompt v1.0-2026-10-29, confidence high).
Key facts
| Address | 921 E. William H. Taft Rd., Cincinati |
|---|---|
| County | Hamilton County |
| Listed | October 17, 1997 |
| Reference number | 97001223 |
| Resource type | Building |
| Period of significance | 1904-c. 1915 |
| Architect / builder | Architect: Joseph G. Steinkamp; Builder: Thomas J. Emery's Sons |
| Architectural style | Late 19th and 20th Century Revivals: Dutch Colonial Revival |
| Criteria |
|
| Areas of significance | Architecture, Community Planning and Development |
| Level of significance | Local |
| Status (as stated in the nomination) | The building is presently vacant, with fire damage to about twenty percent of the structure, plaster decay and some structural decay; plans call for rehabilitation as apartments. |
| Acreage | 0.9 |
| Coordinates | 39.12703, -84.48920 (NPS GIS) |
What listing means for this property
National Register listing is honorary: it recognises significance and does not restrict what a private owner may do without federal money or permits. It unlocks the 20% federal rehabilitation tax credit for income-producing buildings, state credits in many states, and Section 106 review when federal agencies are involved. See what listing means in practice.
Noted as vacant in the nomination. Nomination documents can be decades old; current status may differ. If you are considering buying an empty listed property, read the due-diligence checklist.
General information, not legal or tax advice. Rules change; confirm with your State Historic Preservation Office or a qualified adviser.
Sources and further reading
- National Park Service, National Register of Historic Places database (snapshot May 2026), reference 97001223.
- Nomination form (PDF, National Archives) — catalog entry
- Wikipedia article (used for cross-checking only; text not reproduced here)
- Wikidata Q7713075
- This listing as JSON
Last updated October 2026. Found an error? See the editorial policy for how to report it.