Verona Apartments
Also known as: Ham-866-30

Why it's listed
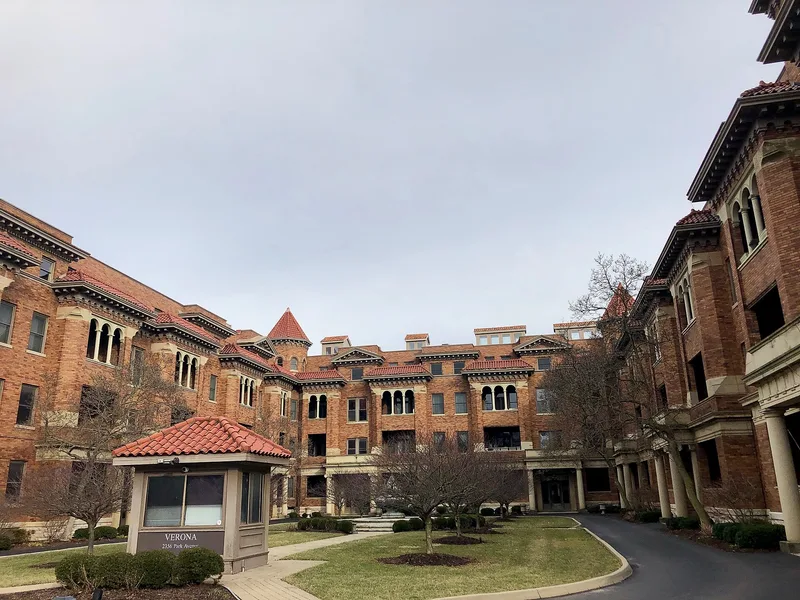
Completed in 1906, this four-story, U-shaped brick apartment building on Park Avenue in Cincinnati's Walnut Hills holds 49 apartments arranged in eight equal sections, each with its own sandstone portico entrance. Towers, projecting bays, turrets and tiers of arched sleeping porches give it a lively skyline, and the apartments face a landscaped courtyard. Inside, lobbies have cherry staircases, wainscoting and patterned tile floors. Thomas J. Emery's Sons, the city's leading builder of apartment housing in the early 1900s, constructed it along a transit line so tenants could ride streetcars downtown. Its listing rests on two points: its role in the spread of large, high-density apartment living into Cincinnati's hilltop neighborhoods, and its architecture, which blends Neoclassical, Renaissance, Jacobean and Tudor Revival details so that the large building suggests a fine single-family home. It remains little altered and well preserved.
Significance in brief: The building is significant under Criterion A for community development as one of the first large-scale apartment developments in Cincinnati's suburban neighborhoods, built by the real estate firm Thomas J. Emery's Sons. Under Criterion C it is a well-preserved example of eclectic turn-of-the-20th-century apartment design, combining Neoclassical, Renaissance, Jacobean and Tudor Revival elements.
Machine-generated summary. This summary was generated by a language model from the official nomination document and has not been reviewed line by line by an editor. It may contain errors. Check the source document before relying on any detail. Source: nomination document (PDF) · National Archives catalog entry. NRHP reference 08000625, listed July 2, 2008. Summary generated October 2026 (model claude-sonnet-5-5, prompt v1.0-2026-10-29, confidence high).
Key facts
| Address | 2356 Park Ave., Cincinnati |
|---|---|
| County | Hamilton County |
| Listed | July 2, 2008 |
| Reference number | 08000625 |
| Resource type | Building |
| Period of significance | 1906 |
| Architect / builder | Steinkamp, Joseph; Thomas Emery's Sons, builder |
| Architectural style | Late 19th and Early 20th Century Revivals: Neo-classical Revival; Renaissance Revival |
| Criteria |
|
| Areas of significance | Architecture, Community Planning and Development |
| Level of significance | Local |
| Status (as stated in the nomination) | Described as in good condition and fully occupied; the fourth level, originally servants' quarters, has not been in use for many years. |
| Acreage | 1.4 |
| Coordinates | 39.12439, -84.48605 (NPS GIS) |
What listing means for this property
National Register listing is honorary: it recognises significance and does not restrict what a private owner may do without federal money or permits. It unlocks the 20% federal rehabilitation tax credit for income-producing buildings, state credits in many states, and Section 106 review when federal agencies are involved. See what listing means in practice.
General information, not legal or tax advice. Rules change; confirm with your State Historic Preservation Office or a qualified adviser.
Sources and further reading
- National Park Service, National Register of Historic Places database (snapshot May 2026), reference 08000625.
- Nomination form (PDF, National Archives) — catalog entry
- Wikidata Q138349316
- This listing as JSON
Last updated October 2026. Found an error? See the editorial policy for how to report it.