Ransley Apartment Building

Why it's listed
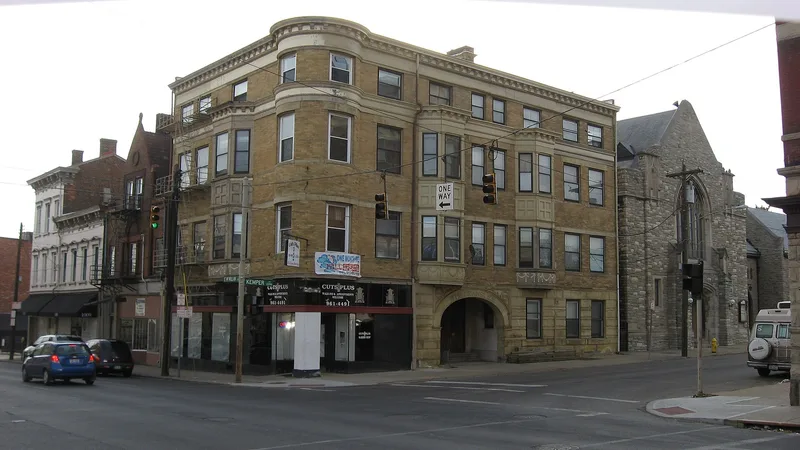
Located at the corner of Kemper Lane and McMillan in Cincinnati's Walnut Hills neighborhood, this asymmetrical 3½-story building combines shops and apartments. Built in 1895 and designed by Samuel Hannaford & Sons, it was commissioned by S.C. and L.A. Ransley, brothers who ran three confectionery shops in the city in the early 1890s. The first floor is rock-faced random ashlar stone, with a wide semi-elliptical arch over a recessed entrance inscribed with the name of the building. Upper floors are brick with beveled bay windows, coffered panels, brackets and swag patterns, and the corner carries a three-story turret. A smooth frieze and dentiled cornice finish the walls. The storefront was later altered into a polished 1940s front. The building is considered a good example of commercial and residential architecture and is included among the works of Samuel Hannaford in Hamilton County, a prominent Cincinnati architect whose designs are recognized across the region.
Significance in brief: The building is described as a good example of commercial/residential architecture. It is part of a thematic group of works by Samuel Hannaford & Sons, a well-known Cincinnati architectural firm. It was built for S.C. and L.A. Ransley, who operated confectionery shops in Cincinnati in the early 1890s.
Machine-generated summary. This summary was generated by a language model from the official nomination document and has not been reviewed line by line by an editor. It may contain errors. Check the source document before relying on any detail. Source: nomination document (PDF) · National Archives catalog entry. NRHP reference 80003079, listed March 3, 1980. Summary generated October 2026 (model claude-sonnet-5-5, prompt v1.0-2026-10-29, confidence medium).
Key facts
| Address | 2390 Kemper Lane, Cincinnati |
|---|---|
| County | Hamilton County |
| Listed | March 3, 1980 |
| Reference number | 80003079 |
| Resource type | Building |
| Period of significance | 1895 |
| Architect / builder | Samuel Hannaford & Sons (architect); builder unknown |
| Architectural style | Eclectic |
| Areas of significance | Architecture |
| Level of significance | State |
| Status (as stated in the nomination) | Inventory lists interior and exterior condition as good; the original storefront was altered into a 1940s front and the original corner entrance was altered. Present use is commercial/residential. |
| Acreage | 0.9 |
| Coordinates | 39.12555, -84.48764 (NPS GIS) |
What listing means for this property
For an income-producing building, listing (individually or as a contributing building in a district) is the gateway to the 20% federal rehabilitation tax credit on qualified rehabilitation costs, often stackable with state credits. Work claiming the credit must follow the Secretary of the Interior's Standards and be approved in advance.
Listing does not restrict a private owner acting without federal money or permits; where federal funding or licensing is involved, Section 106 review applies.
General information, not legal or tax advice. Rules change; confirm with your State Historic Preservation Office or a qualified adviser.
Sources and further reading
- National Park Service, National Register of Historic Places database (snapshot May 2026), reference 80003079.
- Nomination form (PDF, National Archives) — catalog entry
- Wikipedia article (used for cross-checking only; text not reproduced here)
- Wikidata Q7293462
- This listing as JSON
Last updated October 2026. Found an error? See the editorial policy for how to report it.