Worthington Historical Society Museum
Also known as: Episcopal Rectory

Why it's listed
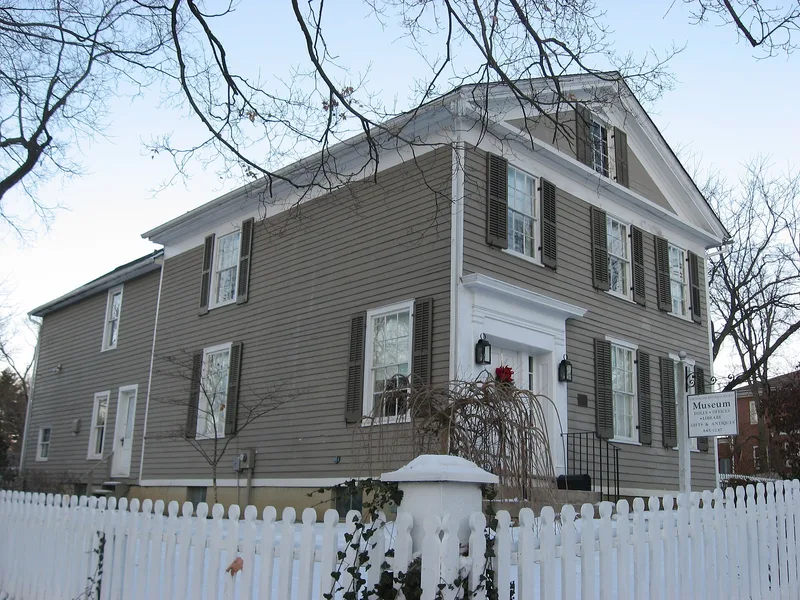
Built around 1840 as a residence, this two-story frame building at 50 W. New England Avenue in Worthington, Ohio, later served as the Episcopal rectory and now houses the Worthington Historical Society Museum. It is a three-bay, gable-ended Greek Revival structure with a full classical pediment, a single window in the center of the tympanum, and a classically framed recessed doorway with sidelights. Inside, a side hallway holds a cherry stairway, and the woodwork is black walnut with crossettes and a splayed base. The walls are clapboard over a wood frame, with a cement block foundation and an asphalt-shingle roof. The building has been moved twice: in 1926 to make room for a new Episcopal rectory, and in July 1978 to prevent demolition for a library addition. It is valued as a strong local example of Greek Revival design and for its link to the Episcopal church, one of the founding institutions of Worthington.
Significance in brief: It is cited as an excellent local example of Greek Revival architecture with a full-pedimented gable. It is also important for its association with the Episcopal church, a founding institution of Worthington. It was moved twice, most recently by the historical society in 1978 to save it from demolition.
Machine-generated summary. This summary was generated by a language model from the official nomination document and has not been reviewed line by line by an editor. It may contain errors. Check the source document before relying on any detail. Source: nomination document (PDF) · National Archives catalog entry. NRHP reference 80003022, listed April 17, 1980. Summary generated October 2026 (model claude-sonnet-5-5, prompt v1.0-2026-10-29, confidence medium).
Key facts
| Address | 50 W. New England Ave., Worthington |
|---|---|
| County | Franklin County |
| Listed | April 17, 1980 |
| Reference number | 80003022 |
| Resource type | Building |
| Architectural style | Greek Revival |
| Areas of significance | Architecture |
| Level of significance | Local |
| Status (as stated in the nomination) | Under restoration by the Worthington Historical Society; interior and exterior condition listed as excellent; open to the public as a museum. |
| Acreage | 0.9 |
| Within district | Worthington Historic District |
| Coordinates | 40.08690, -83.01992 (NPS GIS) |
What listing means for this property
National Register listing is honorary: it recognises significance and does not restrict what a private owner may do without federal money or permits. It unlocks the 20% federal rehabilitation tax credit for income-producing buildings, state credits in many states, and Section 106 review when federal agencies are involved. See what listing means in practice.
General information, not legal or tax advice. Rules change; confirm with your State Historic Preservation Office or a qualified adviser.
Sources and further reading
- National Park Service, National Register of Historic Places database (snapshot May 2026), reference 80003022.
- Nomination form (PDF, National Archives) — catalog entry
- Wikidata Q138339406
- This listing as JSON
Last updated October 2026. Found an error? See the editorial policy for how to report it.