Longenecker, Doctor, Office Building

Approximate location: the National Park Service places this pin arbitrarily within the property, not at a surveyed point (stated accuracy ±12 m).
Why it's listed
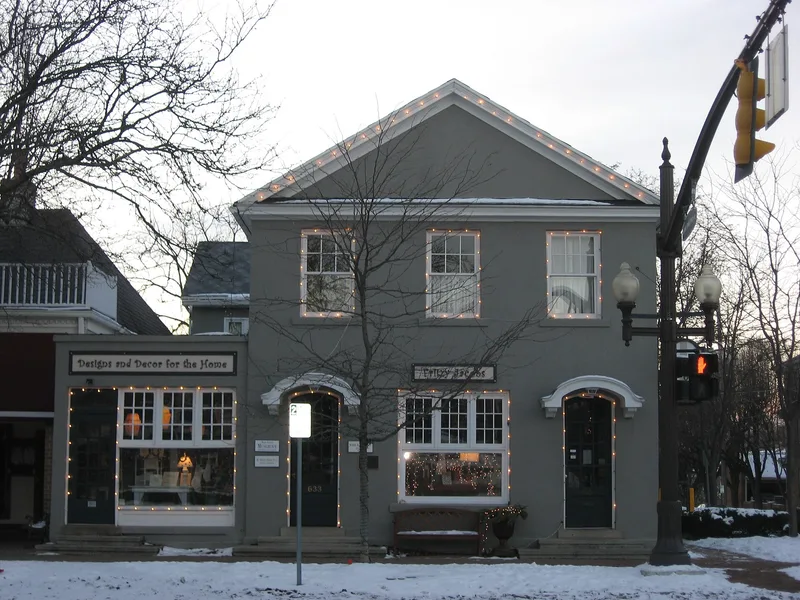
Located on High Street in Worthington's old commercial district south of the green, this two-story stuccoed brick building began about 1820 as a drug store. After it deteriorated, Dr. Claude Longenecker bought it and remodeled it completely in 1917. His dental office occupied the upper floor and the U.S. Post Office the ground floor, while his family lived in the rear and in a west addition. The remodeling gave the building a gable pediment, multi-paned casement windows, stucco walls and bonnet-style entry roofs with consoles, blending Craftsman and Colonial Revival influences. Additions followed around 1918, 1925 and 1926. A rehabilitation in 1987-88 restored original-style windows and reversed some later changes. It was listed because it is one of a few well-designed early 20th-century commercial buildings in a town known mainly for Federal-era and pseudo-colonial architecture, and because it reflects the village's growth as a suburban connection to Columbus.
Significance in brief: The nomination argues the building is a rare, high-quality example of early 20th-century Craftsman and Colonial Revival commercial architecture in Worthington, a town better known for its Federal-era buildings and later pseudo-colonial alterations. It also represents the early 20th-century growth and suburbanization of the village.
Machine-generated summary. This summary was generated by a language model from the official nomination document and has not been reviewed line by line by an editor. It may contain errors. Check the source document before relying on any detail. Source: nomination document (PDF) · National Archives catalog entry. NRHP reference 90000379, listed March 9, 1990. Summary generated October 2026 (model claude-sonnet-5-5, prompt v1.0-2026-10-29, confidence high).
Key facts
| Address | 633--5 High St., Worthington |
|---|---|
| County | Franklin County |
| Listed | March 9, 1990 |
| Reference number | 90000379 |
| Resource type | Building |
| Period of significance | 1917 |
| Architect / builder | unknown |
| Architectural style | Craftsman / Colonial Revival |
| Criteria |
|
| Areas of significance | Architecture |
| Level of significance | Local |
| Status (as stated in the nomination) | Rehabilitated in 1987-88, with some later alterations reversed; used as offices, including a real estate office. |
| Acreage | 0.9 |
| Within district | Worthington Historic District |
| Coordinates | 40.08647, -83.01833 (NPS GIS) |
What listing means for this property
For an income-producing building, listing (individually or as a contributing building in a district) is the gateway to the 20% federal rehabilitation tax credit on qualified rehabilitation costs, often stackable with state credits. Work claiming the credit must follow the Secretary of the Interior's Standards and be approved in advance.
Listing does not restrict a private owner acting without federal money or permits; where federal funding or licensing is involved, Section 106 review applies.
General information, not legal or tax advice. Rules change; confirm with your State Historic Preservation Office or a qualified adviser.
Sources and further reading
- National Park Service, National Register of Historic Places database (snapshot May 2026), reference 90000379.
- Nomination form (PDF, National Archives) — catalog entry
- Wikidata Q138339447
- This listing as JSON
Last updated October 2026. Found an error? See the editorial policy for how to report it.