Hotel Central
Also known as: Old Worthington Inn

Why it's listed
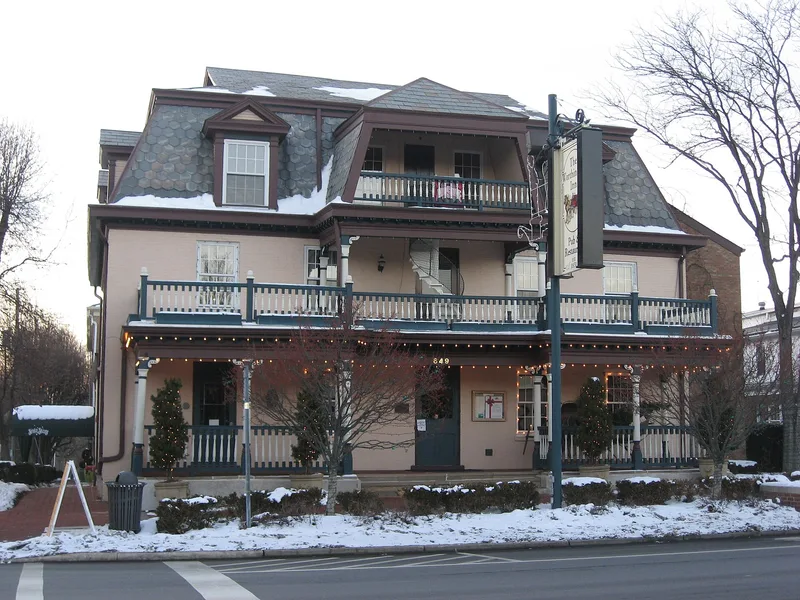
Hotel Central, also known as the Old Worthington Inn, is a three-story brick building at New England and High Streets in Worthington, Ohio. Its front portion was built in the 1830s as a five-bay, two-story inn and was enlarged to the rear in the 1860s. After a major fire destroyed the original gable roof, a third-story mansard roof with a hipped and gabled cap was added around 1900, along with porches. The top floor was designed to serve as a ballroom. The main feature of the facade is a front porch with classical columns and a three-story central balcony beneath the hipped mansard. The building was recognized as an example of changing architectural tastes during the 19th century and for the eclectic style of the turn of the century. It also matters for its role as an inn serving traffic and commerce on the Columbus-Sandusky Turnpike, and as a center of social life and entertainment from the 1830s onward. It now houses a restaurant and shops.
Significance in brief: The nomination presents it as an example of changing 19th-century architectural tastes, with turn-of-the-century eclectic character shown by its classical porch and unusual hipped mansard roof. It is also important as an inn serving commerce and traffic on the Columbus-Sandusky Turnpike (High Street) and as a place of social activity and entertainment from the 1830s to the present.
Machine-generated summary. This summary was generated by a language model from the official nomination document and has not been reviewed line by line by an editor. It may contain errors. Check the source document before relying on any detail. Source: nomination document (PDF) · National Archives catalog entry. NRHP reference 80003012, listed April 17, 1980. Summary generated October 2026 (model claude-sonnet-5-5, prompt v1.0-2026-10-29, confidence medium).
Key facts
| Address | New England and High Sts., Worthington |
|---|---|
| County | Franklin County |
| Listed | April 17, 1980 |
| Reference number | 80003012 |
| Resource type | Building |
| Architectural style | Eclectic |
| Areas of significance | Architecture, Social History |
| Level of significance | Local |
| Status (as stated in the nomination) | Used as a restaurant and shops; exterior condition good, interior fair. |
| Acreage | 0.9 |
| Within district | Worthington Historic District |
| Coordinates | 40.08692, -83.01828 (NPS GIS) |
What listing means for this property
For an income-producing building, listing (individually or as a contributing building in a district) is the gateway to the 20% federal rehabilitation tax credit on qualified rehabilitation costs, often stackable with state credits. Work claiming the credit must follow the Secretary of the Interior's Standards and be approved in advance.
Listing does not restrict a private owner acting without federal money or permits; where federal funding or licensing is involved, Section 106 review applies.
General information, not legal or tax advice. Rules change; confirm with your State Historic Preservation Office or a qualified adviser.
Sources and further reading
- National Park Service, National Register of Historic Places database (snapshot May 2026), reference 80003012.
- Nomination form (PDF, National Archives) — catalog entry
- Wikidata Q138338476
- This listing as JSON
Last updated October 2026. Found an error? See the editorial policy for how to report it.