Snow, John, House

Why it's listed
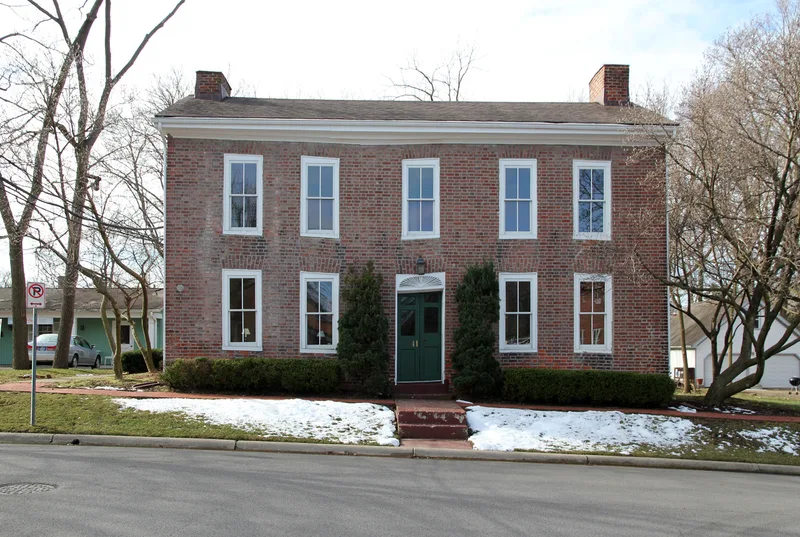
Built around 1816 by Asa Gillet and sold in 1817 to Colonel Kilbourne and then to John Snow, this brick house at 41 West New England Avenue in Worthington shows modified Federal design. The original block is two stories with a five-bay facade, a sandstone foundation, two inside end chimneys and a gabled roof. A wide walnut door cut from a single board sits beneath a semi-elliptical fanlight and jack arch. A frame south wing was added in the 1860s in a matching style. Inside, wide ash flooring, a black walnut stair with curly maple treads and a fireplace flanked by arched alcoves survive. Snow, born in Providence, Rhode Island, in 1780, was a jewelry maker and merchant who moved to Ohio in 1817. He helped found the first Knights Templar commandery in the Northwest Territory and helped build the Worthington Masonic Temple. Local legend credits him with building the house, but the record shows Gillet did. His family lived here for 138 years.
Significance in brief: The nomination cites the house for its architecture, a simple Federal design with a fanlight doorway, walnut woodwork and an interior little changed over time. It is also tied to John Snow, an early organizer of Masonic bodies in central Ohio, whose family lived there for 138 years. Masonic lodge meetings were held in its drawing room before the Worthington Masonic Temple was built.
Machine-generated summary. This summary was generated by a language model from the official nomination document and has not been reviewed line by line by an editor. It may contain errors. Check the source document before relying on any detail. Source: nomination document (PDF) · National Archives catalog entry. NRHP reference 73001445, listed July 26, 1973. Summary generated October 2026 (model claude-sonnet-5-5, prompt v1.0-2026-10-29, confidence high).
Key facts
| Address | 41 W. New England Ave., Worthington |
|---|---|
| County | Franklin County |
| Listed | July 26, 1973 |
| Reference number | 73001445 |
| Resource type | Building |
| Period of significance | 19th Century (specific date circa 1816) |
| Architect / builder | Asa Gillet (erected the house circa 1816, per the form) |
| Architectural style | Federal (modified Federal elements) |
| Areas of significance | Architecture, Social History |
| Level of significance | Local |
| Status (as stated in the nomination) | Described as in good condition with some settlement in the masonry; the first floor was rented for an antique shop, and the form describes the house as occupied and altered by the south addition and modern utilities. |
| Acreage | 0.8 |
| Within district | Worthington Historic District |
| Coordinates | 40.08664, -83.01909 (NPS GIS) |
What listing means for this property
National Register listing is honorary for a privately owned home: it does not by itself restrict what an owner may do with their own money, and it does not require public access. Restrictions come from local landmark or historic-district ordinances, which are separate (how they differ).
Owner-occupied houses are not eligible for the 20% federal rehabilitation tax credit, which applies to income-producing buildings, but many states offer credits for homeowners. Listing also opens the door to preservation easements and to buying a plaque. Start with what listing means for homeowners, renovating a listed house and selling one.
General information, not legal or tax advice. Rules change; confirm with your State Historic Preservation Office or a qualified adviser.
Sources and further reading
- National Park Service, National Register of Historic Places database (snapshot May 2026), reference 73001445.
- Nomination form (PDF, National Archives) — catalog entry
- Wikipedia article (used for cross-checking only; text not reproduced here)
- Wikidata Q136335099
- This listing as JSON
Last updated October 2026. Found an error? See the editorial policy for how to report it.