Kilbourn Commercial Building
Also known as: Sign of the Sun; Times Two; Bib & Tucker; Kilbourn House

Why it's listed
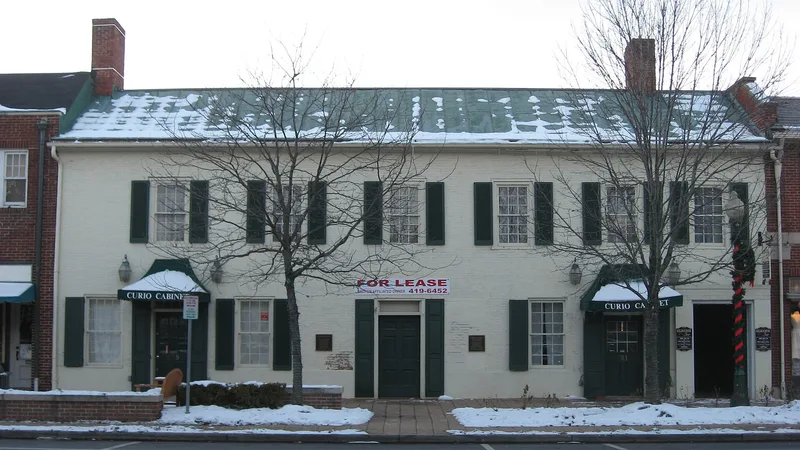
Located at 679-681 High Street in the center of Worthington's commercial district, this brick building began as the gable-ended southern wing of the Kilbourn House and was used as a tavern, known as the Sign of the Sun. The inventory form dates it to about 1829 and credits Cowles & Comstock, though a later correction moved the construction date to 1808 and renamed it the Kilbourn Commercial Building. Its proportions suggest an earlier date and may have been meant to match the Kilbourn House of 1804. Inside, ash floors, painted walnut woodwork and fireplace mantels survive, and bark can still be seen on rafters and floor joists. Frame additions were made at the rear in 1910 and 1930, and a large barn stands behind. The building matters for its early 19th century detailing and for its link to James Kilbourn, Worthington's founder, who ran the tavern. It is part of a continuous row of buildings and still serves as a store and residence.
Significance in brief: The inventory form describes it as significant for its early 19th century proportions and detailing. It is also tied to James Kilbourn, founder of Worthington, who operated this wing of his house as a tavern. It was built as part of the Worthington Multiple Resource Area, representing an early community with New England roots.
Machine-generated summary. This summary was generated by a language model from the official nomination document and has not been reviewed line by line by an editor. It may contain errors. Check the source document before relying on any detail. Source: nomination document (PDF) · National Archives catalog entry. NRHP reference 80003010, listed April 17, 1980. Summary generated October 2026 (model claude-sonnet-5-5, prompt v1.0-2026-10-29, confidence medium).
Key facts
| Address | 679-681 High St., Worthington |
|---|---|
| County | Franklin County |
| Listed | April 17, 1980 |
| Reference number | 80003010 |
| Resource type | Building |
| Architect / builder | Cowles & Comstock |
| Architectural style | Federal |
| Areas of significance | Commerce, Architecture |
| Level of significance | Local |
| Status (as stated in the nomination) | Used as a store and residence; exterior and interior condition listed as good. |
| Acreage | 0.9 |
| Within district | Worthington Historic District |
| Coordinates | 40.08774, -83.01825 (NPS GIS) |
What listing means for this property
For an income-producing building, listing (individually or as a contributing building in a district) is the gateway to the 20% federal rehabilitation tax credit on qualified rehabilitation costs, often stackable with state credits. Work claiming the credit must follow the Secretary of the Interior's Standards and be approved in advance.
Listing does not restrict a private owner acting without federal money or permits; where federal funding or licensing is involved, Section 106 review applies.
General information, not legal or tax advice. Rules change; confirm with your State Historic Preservation Office or a qualified adviser.
Sources and further reading
- National Park Service, National Register of Historic Places database (snapshot May 2026), reference 80003010.
- Nomination form (PDF, National Archives) — catalog entry
- Wikidata Q138338335
- This listing as JSON
Last updated October 2026. Found an error? See the editorial policy for how to report it.