New England Lodge

Why it's listed
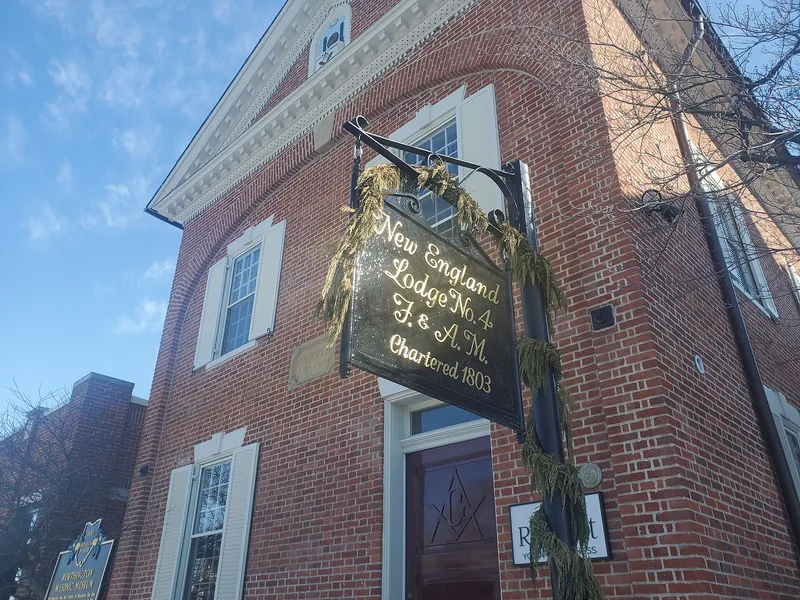
Built in 1820 on North High Street in Worthington, Ohio, New England Lodge is a two-story red brick building measuring 24 by 54 feet. Its facade features a symbolic Masonic arch around the entrance and windows, with a keystone bearing the chapter mark and a stone marker reading "Erected A.D. 1820." Inside, the upstairs Lodge Room keeps its Egyptian-styled officers' stations, ceremonial chairs and an oval ceiling painted blue with stars. The lodge grew from the town's founding in 1803 by James Kilbourne, a Mason who served as its first Master. John Snow supervised construction, and the building was dedicated in 1827. It is described as the oldest Masonic temple west of the Allegheny Mountains used continuously for Masonic purposes. A 1956 Grand Lodge headquarters addition is linked by a corridor, and the former dining room now serves as a museum.
Significance in brief: The nomination describes it as the oldest Masonic temple west of the Allegheny Mountains in continuous Masonic use. Its history is tied to the founding of Worthington by James Kilbourne, a Mason who became the lodge's first Master. A supplementary inventory sheet also notes its Federal-period architecture, including a blind arch and keystone on the facade.
Machine-generated summary. This summary was generated by a language model from the official nomination document and has not been reviewed line by line by an editor. It may contain errors. Check the source document before relying on any detail. Source: nomination document (PDF) · National Archives catalog entry. NRHP reference 73001444, listed March 20, 1973. Summary generated October 2026 (model claude-sonnet-5-5, prompt v1.0-2026-10-29, confidence medium).
Key facts
| Address | 634 N. High St., Worthington |
|---|---|
| County | Franklin County |
| Listed | March 20, 1973 |
| Reference number | 73001444 |
| Resource type | Building |
| Period of significance | 19th Century (specific date 1820) |
| Architect / builder | John Snow (Mason, architect and pioneer settler, supervised construction) |
| Architectural style | Federal |
| Areas of significance | Social History |
| Level of significance | State |
| Status (as stated in the nomination) | Condition listed as excellent; the lodge room furnishings remain, the dining and social room now serves as a museum, and a 1956 Grand Lodge headquarters addition is connected by a corridor. |
| Acreage | 0.1 |
| Within district | Worthington Historic District |
| Coordinates | 40.08630, -83.01779 (NPS GIS) |
What listing means for this property
National Register listing is honorary: it recognises significance and does not restrict what a private owner may do without federal money or permits. It unlocks the 20% federal rehabilitation tax credit for income-producing buildings, state credits in many states, and Section 106 review when federal agencies are involved. See what listing means in practice.
General information, not legal or tax advice. Rules change; confirm with your State Historic Preservation Office or a qualified adviser.
Sources and further reading
- National Park Service, National Register of Historic Places database (snapshot May 2026), reference 73001444.
- Nomination form (PDF, National Archives) — catalog entry
- Wikipedia article (used for cross-checking only; text not reproduced here)
- Wikidata Q85788428
- This listing as JSON
Last updated October 2026. Found an error? See the editorial policy for how to report it.