United States Post Office and Courthouse
Also known as: Joseph P. Kinneary U.S. Courthouse

Why it's listed
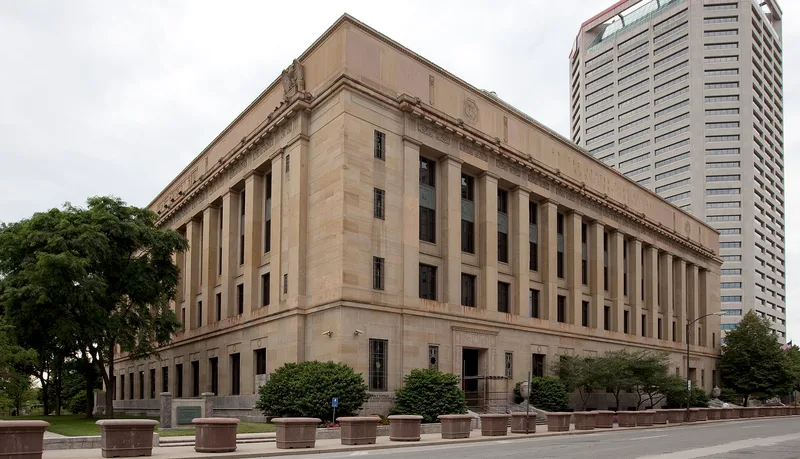
Completed in 1934 as a post office and courthouse, this five-story federal building at 85 Marconi Boulevard in downtown Columbus sits on a trapezoidal site beside the Scioto River. Its U-shaped plan follows the angled site, with three wings around a central light court and a three-story colonnade on the north side facing a garage and concourse. The walls are Ohio sandstone over a pink-gray granite base, with pink granite door surrounds, carved eagles and lion's head medallions, and cast aluminum spandrel medallions. Neo-Classical Revival design combines Greek and Renaissance elements, with some Moderne influence inside. It was designed by Richards, McCarty and Bulford with James A. Wetmore of the Treasury Department, in the Public Works Administration era of federal construction. It is listed for its architecture at the local level. It retains much of its original detailing and materials, and it still houses courtrooms and government offices while its sandstone is being repaired.
Significance in brief: The nomination argues the building is a distinctive example of Neo-Classical Revival architecture under Criterion C, at the local level. Its design falls within the Public Works Administration era of federal buildings, and it retains elaborate classical detailing, materials and finishes.
Machine-generated summary. This summary was generated by a language model from the official nomination document and has not been reviewed line by line by an editor. It may contain errors. Check the source document before relying on any detail. Source: nomination document (PDF) · National Archives catalog entry. NRHP reference 12000330, listed June 6, 2012. Summary generated October 2026 (model claude-sonnet-5-5, prompt v1.0-2026-10-29, confidence medium).
Key facts
| Address | 85 Marconi Blvd., Columbus |
|---|---|
| County | Franklin County |
| Listed | June 6, 2012 |
| Reference number | 12000330 |
| Resource type | Building |
| Period of significance | 1934 |
| Architect / builder | Richards, McCarty and Bulford; James A. Wetmore, Acting Supervising Architect of the Treasury Department |
| Architectural style | Late Nineteenth and Early Twentieth Century Revivals: Neo-Classical Revival |
| Criteria |
|
| Areas of significance | Architecture |
| Level of significance | Local |
| Status (as stated in the nomination) | Still in use as a courthouse and government offices; a rehabilitation of the sandstone facade and window glazing is underway, expected to finish in 2013. |
| Acreage | 3 |
| Coordinates | 39.96385, -83.00537 (NPS GIS) |
What listing means for this property
For a publicly owned building or structure, listing mainly matters when federal funds, permits or licences are involved: projects then go through Section 106 review so effects on the property are considered. Listing also strengthens applications for preservation grants and, for leased income-producing uses, can enable the federal rehabilitation tax credit.
General information, not legal or tax advice. Rules change; confirm with your State Historic Preservation Office or a qualified adviser.
Sources and further reading
- National Park Service, National Register of Historic Places database (snapshot May 2026), reference 12000330.
- Nomination form (PDF, National Archives) — catalog entry
- Wikipedia article (used for cross-checking only; text not reproduced here)
- Wikidata Q92312860
- This listing as JSON
Last updated October 2026. Found an error? See the editorial policy for how to report it.