American Insurance Union Citadel (Palace Theatre Amendment)
Also known as: Leveque-Lincoln Tower; Keith-Albee Palace Theatre; Palace Theatre

Why it's listed
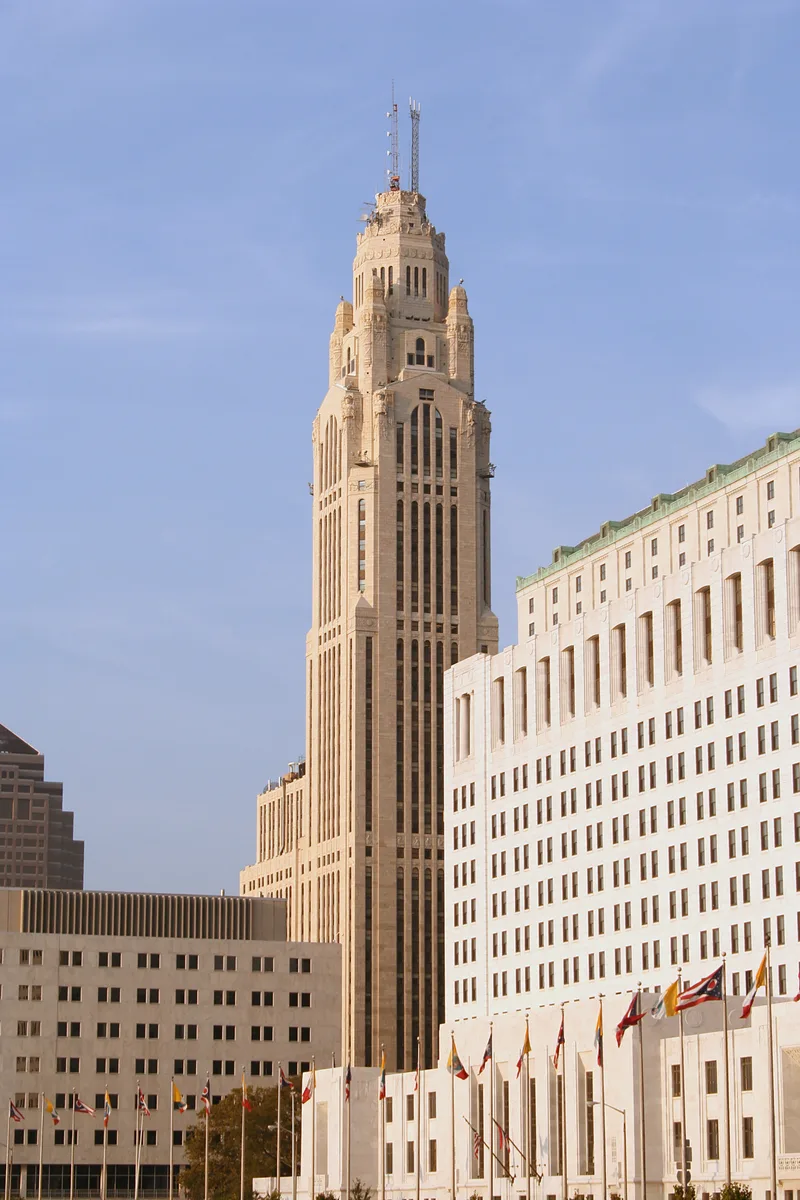
Rising 555.5 feet above Broad Street in Columbus, this 55-story tower was built as the headquarters of the American Insurance Union, a fraternal insurance society founded by John J. Lentz in 1894. C. Howard Crane of Detroit designed it, and John Gill and Sons built it between 1924 and 1927 at a cost of $7.8 million. Its terra cotta walls carry eagles with 20-foot wingspans, and statuary groups of a giant embracing two children sit near the top. The tapering profile resembles many Modernistic skyscrapers of the 1920s. It was the tallest building in Ohio when completed and the first in the state built on a caisson foundation. It also served as a guide to pilots, earning the name "first aerial lighthouse." The east wing once held a 4,000-seat theatre. Today, now called the Leveque-Lincoln Tower, it remains in use as offices, though its interior and some exterior details have been altered.
Significance in brief: The nomination argues the building is a fine example of 1920s skyscraper construction and a long-standing architectural landmark of Columbus. It was the tallest building in Ohio when built and the first in the state erected on a caisson foundation. It was also called the "first aerial lighthouse" in the U.S. because it guided aviators.
Machine-generated summary. This summary was generated by a language model from the official nomination document and has not been reviewed line by line by an editor. It may contain errors. Check the source document before relying on any detail. Source: nomination document (PDF). NRHP reference 75001398, listed March 21, 1975. Summary generated October 2026 (model claude-sonnet-5-5, prompt v1.0-2026-10-29, confidence high).
Key facts
| Address | 34 W. Broad St., Columbus |
|---|---|
| County | Franklin County |
| Listed | March 21, 1975 |
| Reference number | 75001398 |
| Resource type | Building |
| Period of significance | 20th Century (begun 1924) |
| Architect / builder | C. Howard Crane of Detroit (architect); Roger J. Waring (resident architectural superintendent); John Gill and Sons (builders); Fritz Albert of Chicago (exterior ornamentation) from models by Carl H. Keck |
| Architectural style | Modernistic style skyscraper of the 1920s |
| Areas of significance | Architecture |
| Level of significance | State, Local |
| Status (as stated in the nomination) | Still in use as offices; the form lists condition as fair and altered, with the interior modified, south windows changed, the Deshler Hotel bridge removed and some sculpture removed. |
| Acreage | 0.5 |
| Coordinates | 39.96262, -83.00213 (NPS GIS) |
What listing means for this property
For an income-producing building, listing (individually or as a contributing building in a district) is the gateway to the 20% federal rehabilitation tax credit on qualified rehabilitation costs, often stackable with state credits. Work claiming the credit must follow the Secretary of the Interior's Standards and be approved in advance.
Listing does not restrict a private owner acting without federal money or permits; where federal funding or licensing is involved, Section 106 review applies.
General information, not legal or tax advice. Rules change; confirm with your State Historic Preservation Office or a qualified adviser.
Sources and further reading
- National Park Service, National Register of Historic Places database (snapshot May 2026), reference 75001398.
- Nomination form (PDF, National Archives)
- Wikipedia article (used for cross-checking only; text not reproduced here)
- Wikidata Q6506496
- This listing as JSON
Last updated October 2026. Found an error? See the editorial policy for how to report it.