Hayden Building
Also known as: Hayden Bank Building; Hayden-Clinton Bank Building

Why it's listed
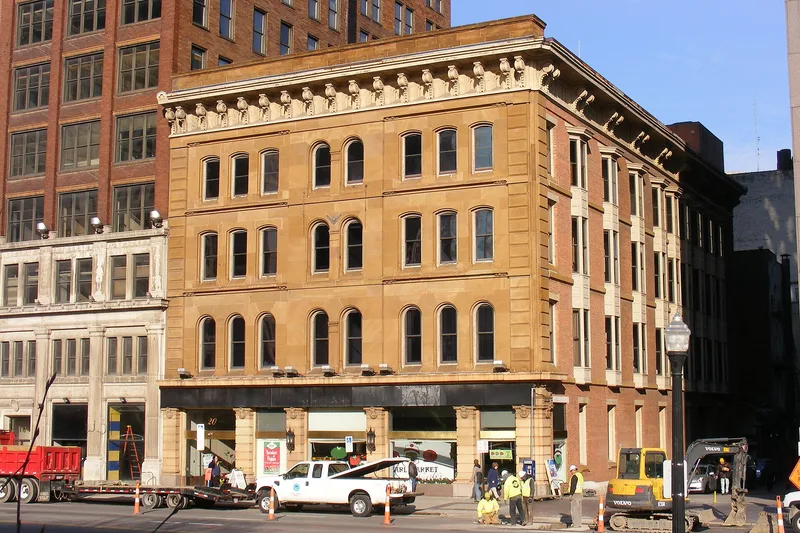
Standing at 20 East Broad Street on Capitol Square in Columbus, this four-story building dates to 1869 and is the earliest surviving commercial building on the square. Architect Nathan B. Kelley, who had served as third architect of the Ohio Statehouse, designed it in a restrained High Victorian Italianate style with a hand-tooled sandstone facade, heavy quoins and a galvanized iron cornice. Industrialist Peter Hayden built it to house his wholesale and retail saddlery hardware business and to provide rental space. His bank moved in from 1876. In 1904 the Hayden-Clinton National Bank remodeled the ground-floor storefront in a Classical Revival manner and created a marble-walled entry lobby. The basement still holds safe deposit booths and a historic vault. Upper floors have been modernized as offices. It is recognized as a rare survivor from post-Civil War Columbus, as the last known building tied to Hayden, and as one of few remaining private commissions by Kelley.
Significance in brief: The nomination argues it is the only remaining Capitol Square commercial building from Columbus's post-Civil War growth period (Criterion A). It is tied to industrialist and banker Peter Hayden, who built it for his saddlery hardware business and later housed his bank in it (Criterion B). It is also a High Victorian Italianate work by Kelley, third architect of the Ohio Statehouse (Criterion C).
Machine-generated summary. This summary was generated by a language model from the official nomination document and has not been reviewed line by line by an editor. It may contain errors. Check the source document before relying on any detail. Source: nomination document (PDF) · National Archives catalog entry. NRHP reference 09000412, listed June 11, 2009. Summary generated October 2026 (model claude-sonnet-5-5, prompt v1.0-2026-10-29, confidence high).
Key facts
| Address | 20 E. Broad St., Columbus |
|---|---|
| County | Franklin County |
| Listed | June 11, 2009 |
| Reference number | 09000412 |
| Resource type | Building |
| Period of significance | 1869 - 1923 |
| Architect / builder | KELLEY, NATHAN B. |
| Architectural style | High Victorian Italianate; Classical Revival |
| Criteria |
|
| Areas of significance | Architecture, Commerce |
| Level of significance | Local |
| Status (as stated in the nomination) | Currently used as an office building; the first floor and basement still hold bank-related spaces and vaults, and the upper floors are offices with modern finishes. |
| Acreage | 0.9 |
| Coordinates | 39.96251, -83.00000 (NPS GIS) |
What listing means for this property
For an income-producing building, listing (individually or as a contributing building in a district) is the gateway to the 20% federal rehabilitation tax credit on qualified rehabilitation costs, often stackable with state credits. Work claiming the credit must follow the Secretary of the Interior's Standards and be approved in advance.
Listing does not restrict a private owner acting without federal money or permits; where federal funding or licensing is involved, Section 106 review applies.
General information, not legal or tax advice. Rules change; confirm with your State Historic Preservation Office or a qualified adviser.
Sources and further reading
- National Park Service, National Register of Historic Places database (snapshot May 2026), reference 09000412.
- Nomination form (PDF, National Archives) — catalog entry
- Wikipedia article (used for cross-checking only; text not reproduced here)
- Wikidata Q94664455
- This listing as JSON
Last updated October 2026. Found an error? See the editorial policy for how to report it.