Trinity Episcopal Church

Why it's listed
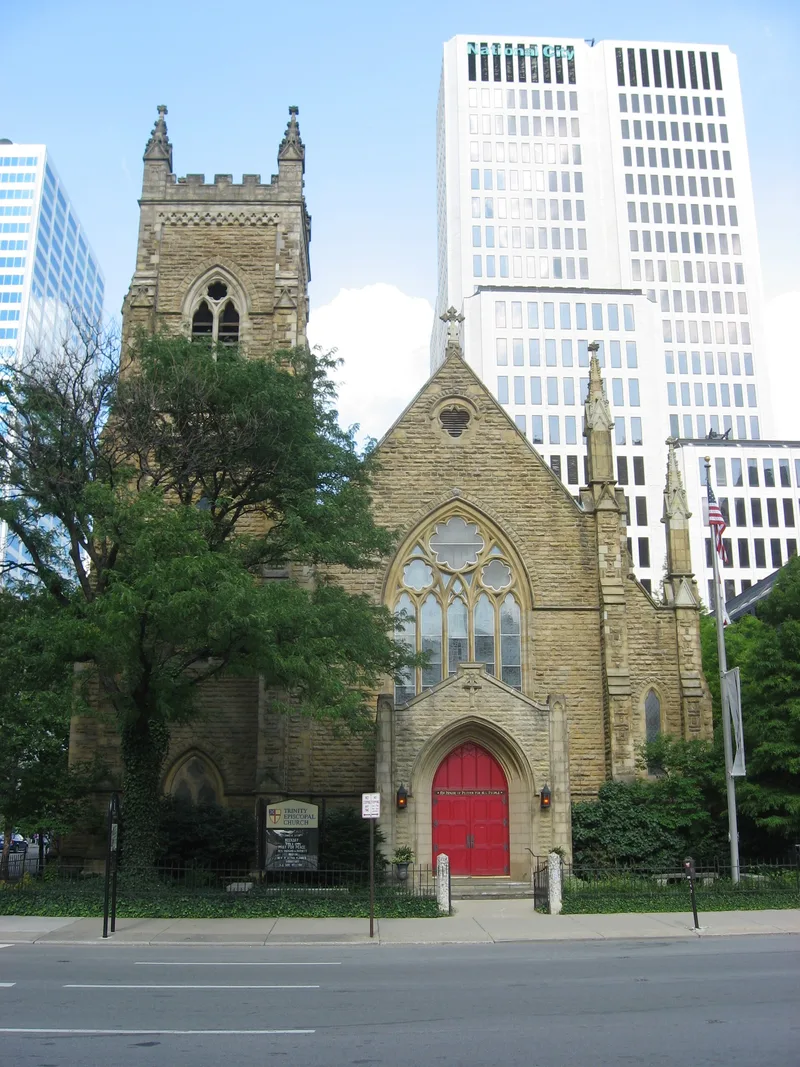
Trinity Episcopal Church occupies the southeast corner of Third and Broad Streets in downtown Columbus. Built between 1866 and 1869 of rock-faced sandstone and limestone, it replaced an earlier stone church from 1834. Detroit architect Gordon W. Lloyd, English by birth, drew the plans, and William Fish, an English-born mason and stonecutter, served as master builder. The cruciform building has a corner tower with buttresses and pinnacles, steeply pitched slate roofs, and an interior marked by oak pews and hammerbeam trusses. A parish house by Howell and Thomas was added in 1909, and stained glass, a reredos and a large pipe organ were added over the following decades. The nomination describes the church as a fine, traditional example of Gothic Revival, reflecting Lloyd's training in English church design. It also records the parish's origins in 1817 and the role of Fish's firm in building much of nineteenth-century Columbus.
Significance in brief: The nomination presents it as a fine example of early, traditional Gothic Revival design by Gordon W. Lloyd, an English-born Detroit architect. It also notes the work of master builder and stonecutter William Fish, whose firm built many Columbus buildings, few of which remain. The parish itself dates to 1817.
Machine-generated summary. This summary was generated by a language model from the official nomination document and has not been reviewed line by line by an editor. It may contain errors. Check the source document before relying on any detail. Source: nomination document (PDF) · National Archives catalog entry. NRHP reference 76001427, listed November 13, 1976. Summary generated October 2026 (model claude-sonnet-5-5, prompt v1.0-2026-10-29, confidence medium).
Key facts
| Address | 125 E. Broad St., Columbus |
|---|---|
| County | Franklin County |
| Listed | November 13, 1976 |
| Reference number | 76001427 |
| Resource type | Building |
| Period of significance | 1866-1869 |
| Architect / builder | Gordon W. Lloyd (architect); William Fish (master builder) |
| Architectural style | Gothic Revival |
| Areas of significance | Architecture, Religion |
| Level of significance | State |
| Status (as stated in the nomination) | Listed as occupied, privately owned and in religious use. A new parish addition and rectory renovation were planned at the time of the nomination. |
| Acreage | 0.9 |
| Coordinates | 39.96242, -82.99764 (NPS GIS) |
What listing means for this property
Religious properties are listed for their architectural or historical significance, not their religious use. Listing is honorary and does not restrict the congregation's use of the building. The federal rehabilitation credit is generally unavailable unless part of the building is income-producing; some state programmes and preservation grants do cover religious buildings. Federal funding or permits trigger Section 106 review.
General information, not legal or tax advice. Rules change; confirm with your State Historic Preservation Office or a qualified adviser.
Sources and further reading
- National Park Service, National Register of Historic Places database (snapshot May 2026), reference 76001427.
- Nomination form (PDF, National Archives) — catalog entry
- Wikipedia article (used for cross-checking only; text not reproduced here)
- Wikidata Q7842743
- This listing as JSON
Last updated October 2026. Found an error? See the editorial policy for how to report it.