Masonic Temple
Also known as: Fra-532-18

Why it's listed
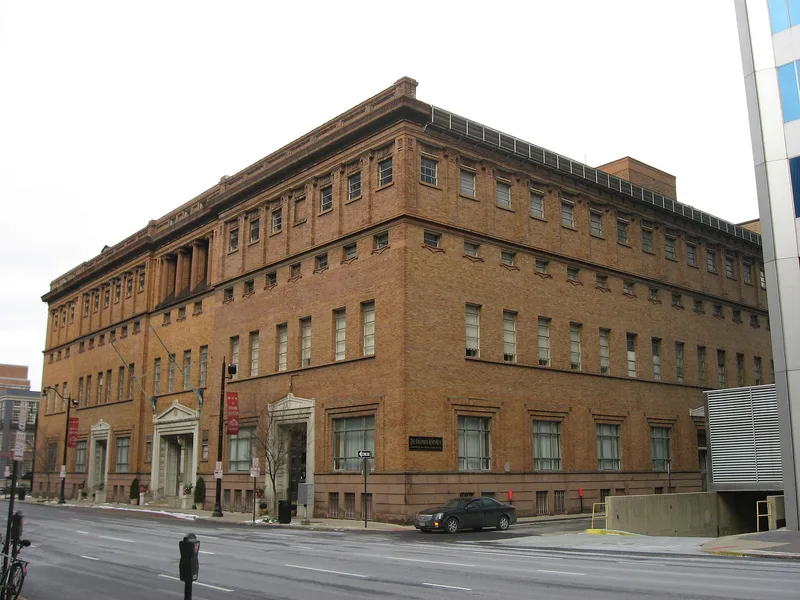
Masonic Temple is a four-story brick and terra cotta building filling nearly a quarter-block on North Fourth Street, one block from Capitol Square in downtown Columbus. The first section opened in 1899 as a fireproof steel-framed structure with a golden-brown brick exterior, sandstone foundation and a large pediment. A 1913 addition doubled its size and created a symmetrical building then considered the largest devoted to Masonic purposes. Further changes in 1935 removed the central portico and added a northern wing, leaving the facade asymmetrical. Inside are ballrooms, meeting rooms, lodge rooms and several auditoriums, including a Scottish Rite hall seating over a thousand and a heavily painted priory. The building was the first permanent home for several Columbus lodges, which shared equal tenant rights and gained electric light and indoor plumbing. Its listing rests on architecture and social history, and the building has kept a high level of integrity. The form lists its current use as vacant.
Significance in brief: The nomination treats it as significant for architecture and social history. It was the first permanent Masonic home for several Columbus lodges, and after the 1913 addition it was considered the largest edifice in the world devoted to Masonic purposes. It also retains a high level of integrity, blending design elements from the 1890s through the 1930s.
Machine-generated summary. This summary was generated by a language model from the official nomination document and has not been reviewed line by line by an editor. It may contain errors. Check the source document before relying on any detail. Source: nomination document (PDF) · National Archives catalog entry. NRHP reference 97000201, listed February 27, 1997. Summary generated October 2026 (model claude-sonnet-5-5, prompt v1.0-2026-10-29, confidence medium).
Key facts
| Address | 34 N. 4th St., Columbus |
|---|---|
| County | Franklin County |
| Listed | February 27, 1997 |
| Reference number | 97000201 |
| Resource type | Building |
| Period of significance | 1899-1946 |
| Architect / builder | Yost & Packard |
| Architectural style | Late 19th & 20th Century Revival: Classical Revival/Neo-Classical Revival |
| Criteria |
|
| Areas of significance | Social History, Architecture |
| Level of significance | Local |
| Status (as stated in the nomination) | Current function is listed as vacant/not in use; the building is described as remarkably intact with a high level of integrity. |
| Acreage | 0.9 |
| Coordinates | 39.96379, -82.99651 (NPS GIS) |
What listing means for this property
Religious properties are listed for their architectural or historical significance, not their religious use. Listing is honorary and does not restrict the congregation's use of the building. The federal rehabilitation credit is generally unavailable unless part of the building is income-producing; some state programmes and preservation grants do cover religious buildings. Federal funding or permits trigger Section 106 review.
Noted as vacant in the nomination. Nomination documents can be decades old; current status may differ. If you are considering buying an empty listed property, read the due-diligence checklist.
General information, not legal or tax advice. Rules change; confirm with your State Historic Preservation Office or a qualified adviser.
Sources and further reading
- National Park Service, National Register of Historic Places database (snapshot May 2026), reference 97000201.
- Nomination form (PDF, National Archives) — catalog entry
- Wikipedia article (used for cross-checking only; text not reproduced here)
- Wikidata Q14716673
- This listing as JSON
Last updated October 2026. Found an error? See the editorial policy for how to report it.