Griswold Memorial Young Women's Christian Association
Also known as: Fra 552-18

Why it's listed
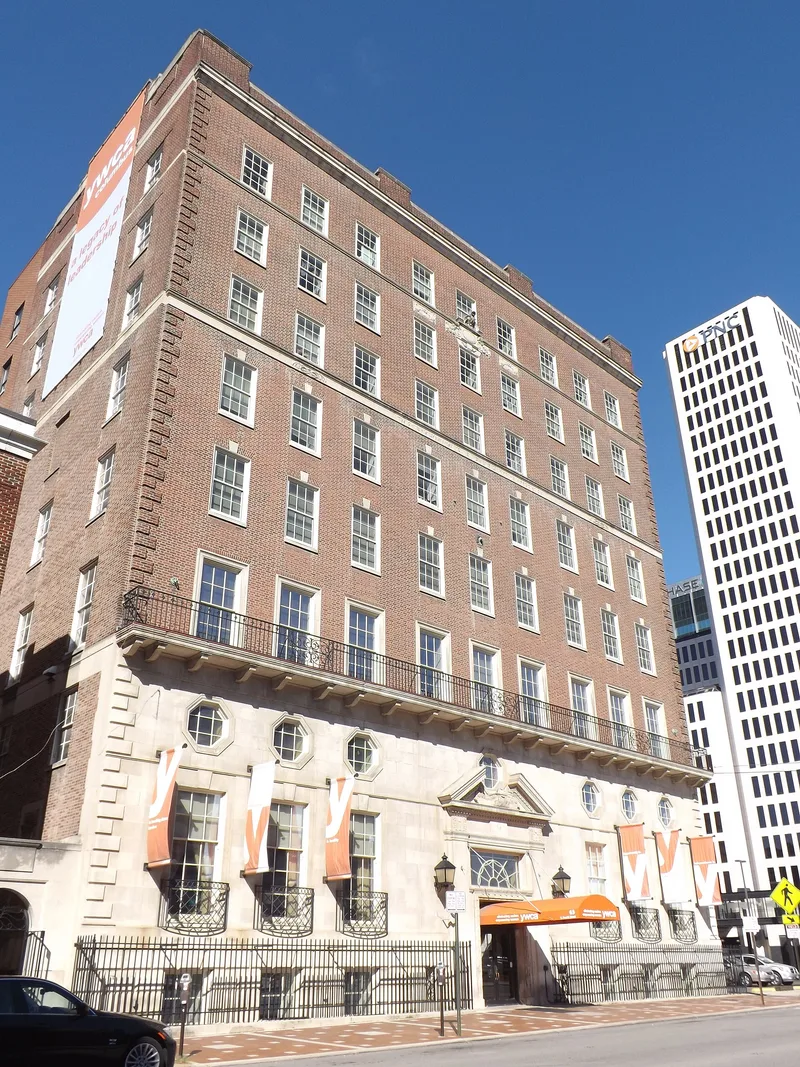
Rising eight stories at 65 South Fourth Street in downtown Columbus, this Second Italian Renaissance Revival building was dedicated on January 13, 1929, as the home of the Young Women's Christian Association. It was funded by a bequest of more than $400,000 from Mary J. Griswold and named in memory of her husband, Charles C. Griswold. The first two stories are limestone and the upper six are brick, with belt courses, a bracketed cornice and a classical doorway with a broken pediment. Inside were a gymnasium, chapel, ballroom, swimming pool, bowling alleys and residential floors. The building matters for what the YWCA did there. It provided housing, fitness, and business training for women, and ran a Leisure Time School during the Depression. Its Industrial Women's Clubs lobbied on workplace conditions, and it hosted wartime USO services and meetings of varied political groups. Renovations in 1963-4 and 1984 left its character largely intact.
Significance in brief: The nomination argues significance under Criterion A for the YWCA's role in social and educational history in central Ohio, including housing, recreation, job training and advocacy for women. Under Criterion C it is presented as a good example of a flat-roofed Second Italian Renaissance Revival building, with rusticated limestone lower floors, brick upper floors, belt courses and classical door detailing.
Machine-generated summary. This summary was generated by a language model from the official nomination document and has not been reviewed line by line by an editor. It may contain errors. Check the source document before relying on any detail. Source: nomination document (PDF) · National Archives catalog entry. NRHP reference 93000671, listed July 22, 1993. Summary generated October 2026 (model claude-sonnet-5-5, prompt v1.0-2026-10-29, confidence high).
Key facts
| Address | 65 S. Fourth St., Columbus |
|---|---|
| County | Franklin County |
| Listed | July 22, 1993 |
| Reference number | 93000671 |
| Resource type | Building |
| Period of significance | 1929-1943 |
| Architect / builder | Miller & Reeves |
| Architectural style | Italian Renaissance (Second Italian Renaissance Revival) |
| Criteria |
|
| Areas of significance | Architecture, Social History |
| Level of significance | Local |
| Status (as stated in the nomination) | Described as in good condition, renovated in 1963-4 and 1984, with offices, educational and recreational space on the lower floors and residential floors above. |
| Acreage | 0.9 |
| Coordinates | 39.96091, -82.99631 (NPS GIS) |
What listing means for this property
For a publicly owned building or structure, listing mainly matters when federal funds, permits or licences are involved: projects then go through Section 106 review so effects on the property are considered. Listing also strengthens applications for preservation grants and, for leased income-producing uses, can enable the federal rehabilitation tax credit.
General information, not legal or tax advice. Rules change; confirm with your State Historic Preservation Office or a qualified adviser.
Sources and further reading
- National Park Service, National Register of Historic Places database (snapshot May 2026), reference 93000671.
- Nomination form (PDF, National Archives) — catalog entry
- Wikipedia article (used for cross-checking only; text not reproduced here)
- Wikidata Q104881803
- This listing as JSON
Last updated October 2026. Found an error? See the editorial policy for how to report it.