Ohio State Office Building
Also known as: Ohio Departments of State Building

Why it's listed
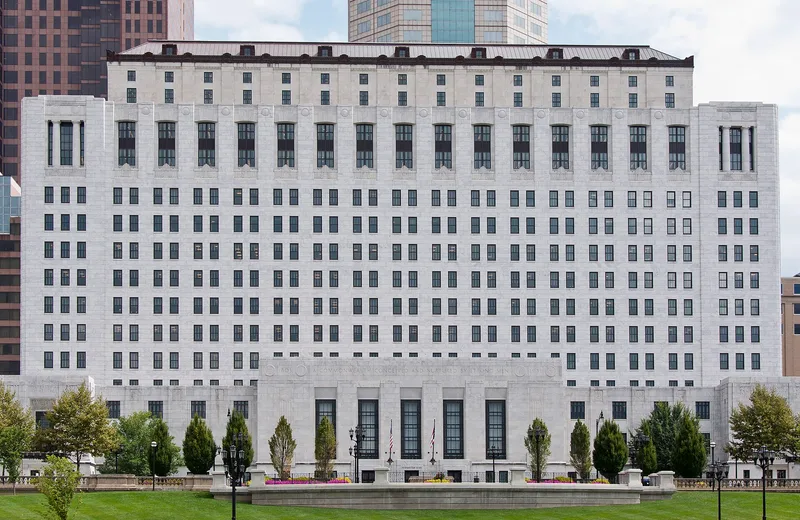
Rising fourteen stories above the east bank of the Scioto River in Columbus, this white marble Art Deco building was constructed between 1931 and 1933 to bring Ohio's scattered state departments under one roof. Its exterior massing expresses its functions: a plain central shaft for offices, projecting lower stories for lobbies and hearing rooms, and large windows marking the state library. Bronze doors, inscribed pylons, and sculpted panels honor Ohio's pioneers, veterans, and industries. Inside, mosaics by Rudolph Scheffler, bronze panels by Paul Fjelde, and murals in the hearing rooms and library reading room depict Ohio and Northwest Territory history. The building was authorized in 1929 after years of debate over the idea, first raised in 1913, and funded through a state property levy. Reflecting pools and terraces form its setting, and it anchors the civic center along the river alongside City Hall and other government buildings. It remains in government office use.
Significance in brief: The nomination points to the building's Art Deco design and its extensive decorative program of murals, mosaics, bronze work and sculpture by notable artists of a major period of American mural painting. It also stands as a key part of Columbus's civic center along the Scioto River. Its history reflects the long effort to consolidate scattered state offices into one building.
Machine-generated summary. This summary was generated by a language model from the official nomination document and has not been reviewed line by line by an editor. It may contain errors. Check the source document before relying on any detail. Source: nomination document (PDF) · National Archives catalog entry. NRHP reference 90001908, listed December 18, 1990. Summary generated October 2026 (model claude-sonnet-5-5, prompt v1.0-2026-10-29, confidence medium).
Key facts
| Address | 65 S. Front St., Columbus |
|---|---|
| County | Franklin County |
| Listed | December 18, 1990 |
| Reference number | 90001908 |
| Resource type | Building |
| Architectural style | Art Deco |
| Areas of significance | Art, Politics/Government, Architecture |
| Level of significance | State |
| Status (as stated in the nomination) | Still used as a government office building; some hearing room murals are peeling and a skylight needs repair, with renovation planned. |
| Coordinates | 39.96038, -82.99840 (NPS GIS) |
What listing means for this property
For an income-producing building, listing (individually or as a contributing building in a district) is the gateway to the 20% federal rehabilitation tax credit on qualified rehabilitation costs, often stackable with state credits. Work claiming the credit must follow the Secretary of the Interior's Standards and be approved in advance.
Listing does not restrict a private owner acting without federal money or permits; where federal funding or licensing is involved, Section 106 review applies.
General information, not legal or tax advice. Rules change; confirm with your State Historic Preservation Office or a qualified adviser.
Sources and further reading
- National Park Service, National Register of Historic Places database (snapshot May 2026), reference 90001908.
- Nomination form (PDF, National Archives) — catalog entry
- Wikipedia article (used for cross-checking only; text not reproduced here)
- Wikidata Q92094802
- This listing as JSON
Last updated October 2026. Found an error? See the editorial policy for how to report it.