Buckeye State Building and Loan Company Building
Also known as: The Buckeye Building

Why it's listed
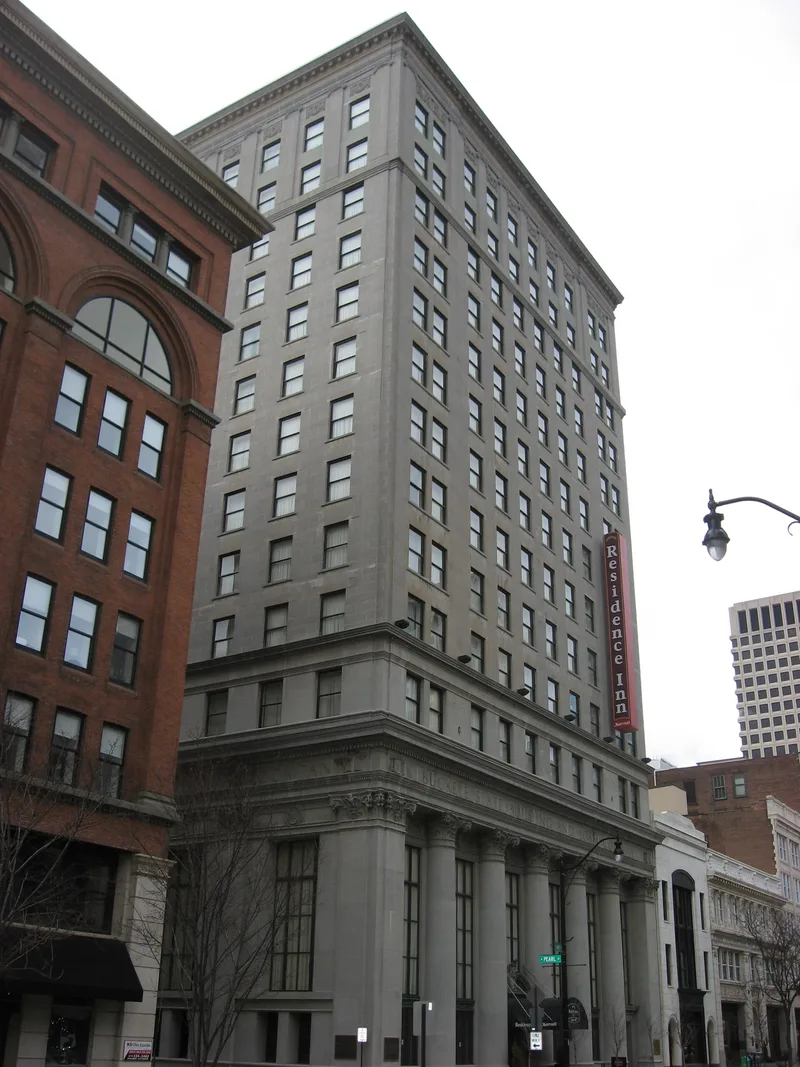
Rising sixteen stories at the corner of E. Gay Street and Pearl Alley in downtown Columbus, this building was constructed in 1926-1927 as headquarters for the Buckeye State Building and Loan Company. It combines an office tower with a rear extension holding a grand banking hall. The south and west faces follow the base-shaft-capital pattern of Classical Revival design, with polished granite at the base, bluestone above, engaged Corinthian columns, carved friezes and a modillioned cornice. Inside, the banking hall measures 75 by 180 feet with a 44-foot ceiling, cast stone walls and a coffered plaster ceiling. The original boardroom and safe deposit areas survive, though some finishes were altered in later decades. The building is recognized for its architecture, as an example of Classical Revival applied to a high-rise bank and office building by the New York firm Hopkins & Dentz. It also reflects the role of the Buckeye company, which became the largest savings and loan in Columbus before becoming federally chartered in 1949.
Significance in brief: The nomination argues the building is significant under Criterion C as an outstanding example of the Classical Revival style applied to a high-rise bank/office building and as an important work of the New York firm Hopkins & Dentz. The text also discusses the Buckeye company as the largest and most successful savings and loan association in Columbus from 1925 to 1949.
Machine-generated summary. This summary was generated by a language model from the official nomination document and has not been reviewed line by line by an editor. It may contain errors. Check the source document before relying on any detail. Source: nomination document (PDF) · National Archives catalog entry. NRHP reference 04001145, listed October 13, 2004. Summary generated October 2026 (model claude-sonnet-5-5, prompt v1.0-2026-10-29, confidence medium).
Key facts
| Address | 36-42 E. Gay St., Columbus |
|---|---|
| County | Franklin County |
| Listed | October 13, 2004 |
| Reference number | 04001145 |
| Resource type | Building |
| Architect / builder | Hopkins & Dentz (New York City architecture firm) |
| Architectural style | Late 19th and 20th Century Revivals / Classical Revival |
| Criteria |
|
| Areas of significance | Architecture, Commerce |
| Level of significance | Local |
| Status (as stated in the nomination) | Still in commercial use as offices; the banking hall and original features remain, with later alterations such as 1960s mezzanine offices and 1980s lobby finishes. |
| Acreage | 0.4 |
| Coordinates | 39.95828, -82.99733 (NPS GIS) |
What listing means for this property
For an income-producing building, listing (individually or as a contributing building in a district) is the gateway to the 20% federal rehabilitation tax credit on qualified rehabilitation costs, often stackable with state credits. Work claiming the credit must follow the Secretary of the Interior's Standards and be approved in advance.
Listing does not restrict a private owner acting without federal money or permits; where federal funding or licensing is involved, Section 106 review applies.
General information, not legal or tax advice. Rules change; confirm with your State Historic Preservation Office or a qualified adviser.
Sources and further reading
- National Park Service, National Register of Historic Places database (snapshot May 2026), reference 04001145.
- Nomination form (PDF, National Archives) — catalog entry
- Wikipedia article (used for cross-checking only; text not reproduced here)
- Wikidata Q97356221
- This listing as JSON
Last updated October 2026. Found an error? See the editorial policy for how to report it.