Ohio National Bank
Also known as: BancOhio National Bank, High-Town Office

Why it's listed
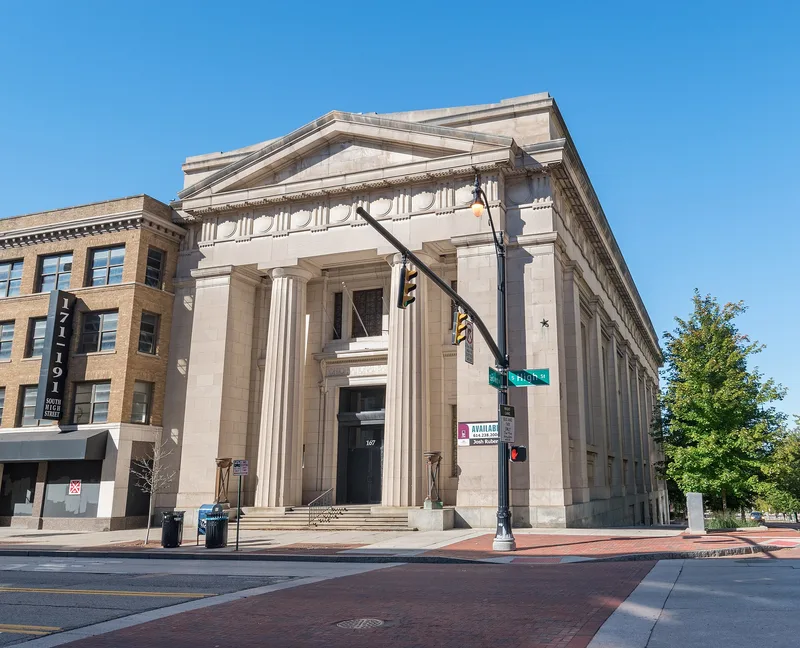
This bank building at 167 South High Street in Columbus was completed in 1912 to designs by Richards, McCarty & Bulford, with James Steward & Co as contractor. It is a rectangular limestone structure on a granite base. The front facade has a Greek Doric pedimented portico with two columns set between antae and an attic story. The frieze carries triglyphs and medallioned metopes. The Town Street side is pilastered, with large windows lighting the banking room, which rises three stories (40 feet) inside and has a coffered, polychromed ceiling and a Greek fret belt. The original bronze doors were replaced with aluminum ones, but the building is otherwise largely as built. It was listed as one of the most significant examples of the Greek Doric order in Columbus. Its column flutes number exactly twenty, and the echinus profile and proportions follow Greek precedents. Supporters also wanted it recognized because nearby downtown revitalization might otherwise put it at risk.
Significance in brief: The nomination calls it one of the most significant examples of the Greek Doric order in Columbus. Its portico details, including twenty-channel fluted columns and a subtle echinus profile, follow Greek models such as the Parthenon. The nomination also argues that listing would keep it from being treated as expendable during downtown revitalization.
Machine-generated summary. This summary was generated by a language model from the official nomination document and has not been reviewed line by line by an editor. It may contain errors. Check the source document before relying on any detail. Source: nomination document (PDF) · National Archives catalog entry. NRHP reference 80003002, listed November 26, 1980. Summary generated October 2026 (model claude-sonnet-5-5, prompt v1.0-2026-10-29, confidence medium).
Key facts
| Address | 167 S. High St., Columbus |
|---|---|
| County | Franklin County |
| Listed | November 26, 1980 |
| Reference number | 80003002 |
| Resource type | Building |
| Period of significance | 1900- (specific date 1912) |
| Architect / builder | Richards, McCarty & Bulford, Architect; James Steward & Co, Contractor |
| Architectural style | Neo-Classic Revival (Greek Doric order) |
| Areas of significance | Architecture |
| Level of significance | Local |
| Status (as stated in the nomination) | Occupied and in good condition, largely as originally completed in 1912; the original bronze doors and grilles were replaced by aluminum doors and trim. |
| Acreage | 0.9 |
| Coordinates | 39.95851, -82.99963 (NPS GIS) |
What listing means for this property
For an income-producing building, listing (individually or as a contributing building in a district) is the gateway to the 20% federal rehabilitation tax credit on qualified rehabilitation costs, often stackable with state credits. Work claiming the credit must follow the Secretary of the Interior's Standards and be approved in advance.
Listing does not restrict a private owner acting without federal money or permits; where federal funding or licensing is involved, Section 106 review applies.
General information, not legal or tax advice. Rules change; confirm with your State Historic Preservation Office or a qualified adviser.
Sources and further reading
- National Park Service, National Register of Historic Places database (snapshot May 2026), reference 80003002.
- Nomination form (PDF, National Archives) — catalog entry
- Wikipedia article (used for cross-checking only; text not reproduced here)
- Wikidata Q97356242
- This listing as JSON
Last updated October 2026. Found an error? See the editorial policy for how to report it.