Rankin Building
Also known as: Union Building Savings & Loan Company; Edwin M. Ellman Proper

Why it's listed
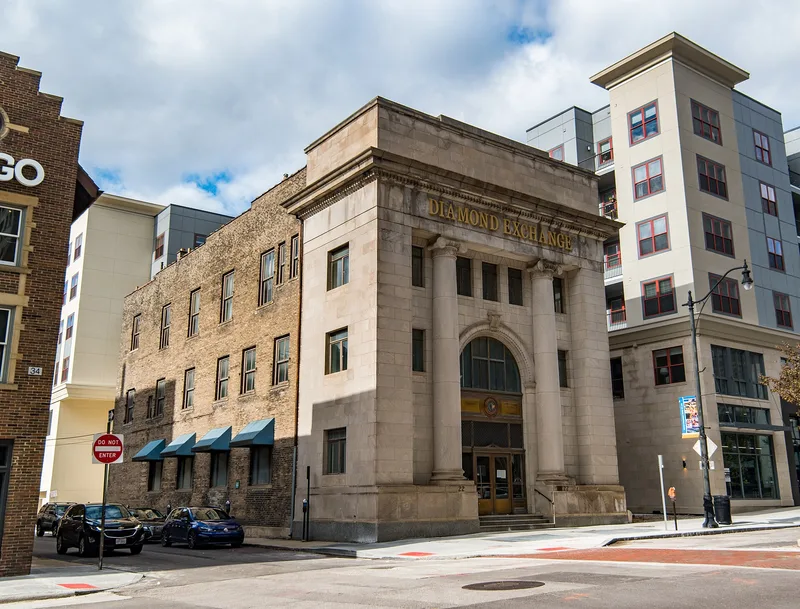
Located at 22 West Gay Street in downtown Columbus, this three-story brick commercial building was put up for L.L. Rankin, president of the Buckeye State Building and Loan Co., which it first housed. Its earliest form had a five-bay front with a doorway at the right under a triangular pediment. In 1930, when Union Building Savings & Loan Company moved in, a Neo-Classical facade replaced it. The new front has engaged Ionic columns set between cut stone piers, a high parapet with dentils, and a two-story round stone arch at the entrance. Inside, a first-floor safe was built with railroad rails covered in plaster and brick, and the third floor served as an auditorium. The building was reputed to be the first absolutely fireproof business office building in the state. It was listed because the monumental facade is unusual on so small a structure and because downtown development has erased many similar small commercial buildings.
Significance in brief: The nomination argues the building is notable for its monumental Neo-Classical facade, added in 1930 when Union Building Savings & Loan Company moved in, which it says has no equal in Columbus. The facade's scale is unusual for such a small commercial structure. It also notes the building's reputation as the first absolutely fireproof business office building in the state, and the loss of many small-scale commercial buildings downtown.
Machine-generated summary. This summary was generated by a language model from the official nomination document and has not been reviewed line by line by an editor. It may contain errors. Check the source document before relying on any detail. Source: nomination document (PDF) · National Archives catalog entry. NRHP reference 82003570, listed March 10, 1982. Summary generated October 2026 (model claude-sonnet-5-5, prompt v1.0-2026-10-29, confidence medium).
Key facts
| Address | 22 W. Gay St., Columbus |
|---|---|
| County | Franklin County |
| Listed | March 10, 1982 |
| Reference number | 82003570 |
| Resource type | Building |
| Period of significance | 1900- |
| Architectural style | Neo-Classical |
| Areas of significance | Architecture |
| Level of significance | Local |
| Status (as stated in the nomination) | Listed as occupied, in good condition and altered; the owner planned extensive rehabilitation. |
| Acreage | 0.9 |
| Coordinates | 39.96371, -83.00130 (NPS GIS) |
What listing means for this property
For an income-producing building, listing (individually or as a contributing building in a district) is the gateway to the 20% federal rehabilitation tax credit on qualified rehabilitation costs, often stackable with state credits. Work claiming the credit must follow the Secretary of the Interior's Standards and be approved in advance.
Listing does not restrict a private owner acting without federal money or permits; where federal funding or licensing is involved, Section 106 review applies.
General information, not legal or tax advice. Rules change; confirm with your State Historic Preservation Office or a qualified adviser.
Sources and further reading
- National Park Service, National Register of Historic Places database (snapshot May 2026), reference 82003570.
- Nomination form (PDF, National Archives) — catalog entry
- Wikipedia article (used for cross-checking only; text not reproduced here)
- Wikidata Q97356019
- This listing as JSON
Last updated October 2026. Found an error? See the editorial policy for how to report it.