Columbus Savings and Trust Building
Also known as: Atlas Building; Ferris Building

Why it's listed
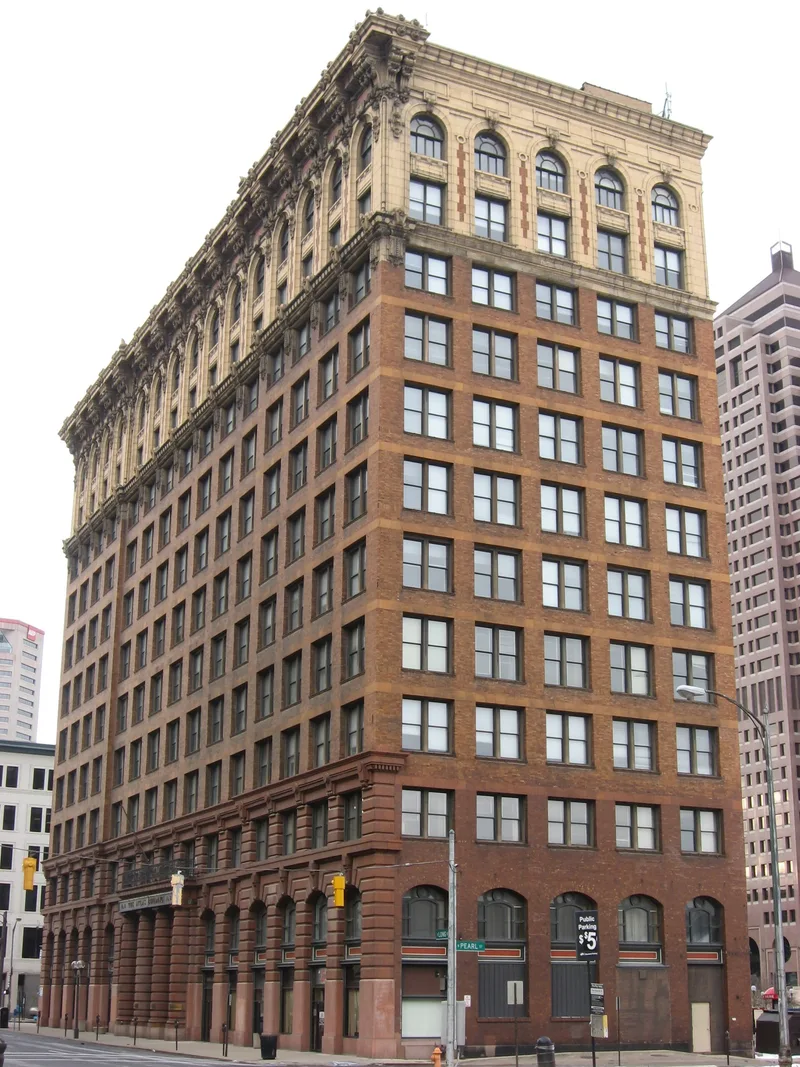
Rising twelve stories, with a thirteenth hidden behind its heavy cornice, this office building at 8 East Long Street in Columbus was completed in 1905 for the Columbus Savings and Trust Company. Architect Frank L. Packard designed it, and John Griffiths and Son of Chicago built it at an estimated cost of $500,000. The base is dark red rusticated stone with a Roman Doric entrance, the shaft is red brick with pairs of windows, and the top is white terra cotta with a bracketed cornice ornamented with lions' heads. The design is basically Second Renaissance Revival, with Sullivanesque qualities in its three-part composition. The nomination values it as an early skyscraper by a nationally acclaimed Columbus architect, noting its heavy base, crisp shaft and ornate top. The company later failed, and the building was renamed the Ferris Building and then the Atlas Building. The lobby retains white marble and original-looking brass elevator doors.
Significance in brief: The nomination presents it as one of the finest works of Columbus architect Frank L. Packard and a representative early 20th-century skyscraper. It is basically Second Renaissance Revival, with Sullivanesque qualities in its three-part scheme and shaft treatment. At completion it was one of Columbus' tallest buildings.
Machine-generated summary. This summary was generated by a language model from the official nomination document and has not been reviewed line by line by an editor. It may contain errors. Check the source document before relying on any detail. Source: nomination document (PDF) · National Archives catalog entry. NRHP reference 77001060, listed September 15, 1977. Summary generated October 2026 (model claude-sonnet-5-5, prompt v1.0-2026-10-29, confidence high).
Key facts
| Address | 8 E. Long St., Columbus |
|---|---|
| County | Franklin County |
| Listed | September 15, 1977 |
| Reference number | 77001060 |
| Resource type | Building |
| Period of significance | 1905 |
| Architect / builder | Frank L. Packard (architect); John Griffiths and Son of Chicago (contractor) |
| Architectural style | Second Renaissance Revival with Sullivanesque qualities |
| Areas of significance | Architecture |
| Level of significance | State |
| Status (as stated in the nomination) | Described as in excellent condition inside and out, occupied and still in use as an office building. |
| Acreage | 0.3 |
| Coordinates | 39.96525, -83.00065 (NPS GIS) |
What listing means for this property
For an income-producing building, listing (individually or as a contributing building in a district) is the gateway to the 20% federal rehabilitation tax credit on qualified rehabilitation costs, often stackable with state credits. Work claiming the credit must follow the Secretary of the Interior's Standards and be approved in advance.
Listing does not restrict a private owner acting without federal money or permits; where federal funding or licensing is involved, Section 106 review applies.
General information, not legal or tax advice. Rules change; confirm with your State Historic Preservation Office or a qualified adviser.
Sources and further reading
- National Park Service, National Register of Historic Places database (snapshot May 2026), reference 77001060.
- Nomination form (PDF, National Archives) — catalog entry
- Wikipedia article (used for cross-checking only; text not reproduced here)
- Wikidata Q29643956
- This listing as JSON
Last updated October 2026. Found an error? See the editorial policy for how to report it.